Skip main navigation
Sold
  • Price Unknown

    13737 Brookgreen Cir, Dallas, TX 75240

    2beds
    1,000sqft
    Townhouse, Duplex
    Built in 1968
    3,179.88 Square Feet Lot
    $228,100 Zestimate®
    $--/sqft
    $1,972 Estimated rent

    Home value

    $228,100

    $212,000 - $242,000

    $1,972/mo

    Zestimate® history
    Loading
    Loading...

    Owner options

    List your home for rent

    $1,972/mo

    Rent Zestimate®

    Find your next renter with Zillow Rental Manager. Plus, with online applications, you can quickly screen prospective tenants – for free.

    Learn more

    $1,972/mo

    Rent Zestimate®

    Refinance and save

    $370/mo

    Est. payment

    Refinancing to a lower rate could help reduce your monthly payments and save thousands over the life of the loan.

    See today's rates

    $370/mo

    Est. payment

    Explore your selling options

    Work with a Zillow partner agent

    Leverage their expertise and Zillow's premium Showcase listings to get your home seen by more buyers.

    Get started

    List with your own agent

    Get your home in front of millions of buyers by listing it on Zillow.

    Learn how to do it

    Sell it yourself

    Take full control of how buyers see your home on Zillow by listing For Sale by Owner (FSBO).

    List your home

    What's special

    Interior paintedNew carpetCeiling fansGranite countertopsUncovered parking space
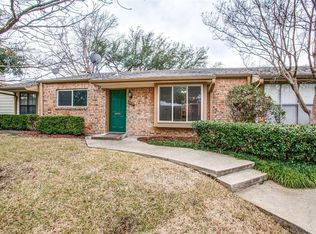
    2bd, 2bth townhome located in RISD, recent upgrades include interior painted, granite countertops in the kitchen, backsplash and sink. Tile flooring installed in the Kitchen, Dining room and Bathroom's. New carpet in secondary bedroom. Blinds, and ceiling fans were replaced throughout. Water heater, Electric panel upgraded & Waterpipes cleaned per HOA. Rear parking covered Carport for (2) and (1) uncovered parking space, with storage. Privacy fenced in small back yard. Community has 2 Swimming pools, and clubhouse. HOA covers exterior structure, roof, foundation, insurance, and front yard maintenance. Washer, Dryer, & Refrigerator convey with home also includes a Home Warranty.

    Zillow last checked:

    Listing updated:

    Listed by:

    Steven Kerper 469-329-1828,

    C21 Fine Homes Judge Fite 469-329-1828,

    Courtney Atcher 0720034 502-744-6464,

    C21 Fine Homes Judge Fite

    Bought with:

    Bryan Chadwick

    Fathom Realty

    Source: NTREIS,MLS#: 20313398

    Facts & features

    Interior

    Bedrooms & bathrooms
    • Bedrooms: 2
    • Bathrooms: 2
    • Full bathrooms: 2
    Primary bedroom
    • Features: Walk-In Closet(s)
    • Level: First
    • Dimensions: 15 x 12
    Bedroom
    • Level: First
    • Dimensions: 13 x 10
    Primary bathroom
    • Features: En Suite Bathroom, Tile Counters, Walk-In Closet(s)
    • Level: First
    Bathroom
    • Level: First
    Dining room
    • Level: First
    • Dimensions: 10 x 10
    Kitchen
    • Features: Breakfast Bar, Built-in Features, Granite Counters
    • Level: First
    • Dimensions: 10 x 10
    Laundry
    • Features: Closet Cabinetry
    • Level: First
    Living room
    • Features: Fireplace
    • Level: First
    • Dimensions: 20 x 12
    Heating
    • Central, Electric
    Cooling
    • Attic Fan, Central Air, Ceiling Fan(s)
    Appliances
    • Included: Dryer, Dishwasher, Electric Cooktop, Electric Water Heater, Disposal, Refrigerator, Washer
    Features
    • High Speed Internet, Tile Counters, Cable TV
    • Flooring: Carpet, Ceramic Tile, Laminate
    • Has basement: No
    • Number of fireplaces: 1
    • Fireplace features: Living Room, Masonry, Wood Burning
    Interior area
    • Total interior livable area: 1,000 sqft

    Property

    Parking
    • Total spaces: 2
    • Parking features: Additional Parking, Alley Access, Assigned, Covered, Carport, Direct Access, Garage Faces Rear, Storage
    • Carport spaces: 2
    Features
    • Levels: One
    • Stories: 1
    • Patio & porch: Deck, Enclosed, Patio
    • Pool features: In Ground, Pool, Community
    • Fencing: Privacy,Wood
    Lot
    • Size: 3,179 sqft
    • Features: Landscaped, No Backyard Grass, Subdivision, Sprinkler System, Few Trees
    Details
    • Parcel number: 00000768266000000

    Construction

    Type & style
    • Home type: SingleFamily
    • Property subtype: Townhouse, Duplex
    • Attached to another structure: Yes
    Materials
    • Brick
    • Foundation: Slab
    • Roof: Composition
    Condition
    • Year built: 1968

    Utilities & green energy

    • Sewer: Public Sewer
    • Water: Public
    • Utilities for property: Sewer Available, Water Available, Cable Available

    Community & neighborhood

    Security
    • Security features: Smoke Detector(s)
    Community
    • Community features: Clubhouse, Pool, Sidewalks
    Location
    • Region: Dallas
    • Subdivision: Brookgreen Twnhs 01

    HOA & financial

    HOA
    • Has HOA: Yes
    • HOA fee: $370 monthly
    • Amenities included: Maintenance Front Yard
    • Services included: All Facilities, Association Management, Maintenance Grounds, Maintenance Structure, Security
    • Association name: 9729432828

    Other

    Other facts
    • Listing terms: Cash,Conventional,FHA,VA Loan

    Price history

    DateEventPrice
    7/21/2023Sold--
    Source: NTREIS #20313398 Report a problem
    7/10/2023Pending sale$229,900$230/sqft
    Source: NTREIS #20313398 Report a problem
    6/22/2023Contingent$229,900$230/sqft
    Source: NTREIS #20313398 Report a problem
    6/22/2023Price change$229,900-4.2%$230/sqft
    Source: NTREIS #20313398 Report a problem
    6/12/2023Price change$239,900-2%$240/sqft
    Source: NTREIS #20313398 Report a problem
    6/1/2023Price change$244,900-1.1%$245/sqft
    Source: NTREIS #20313398 Report a problem
    5/17/2023Listed for sale$247,500+234.5%$248/sqft
    Source: NTREIS #20313398 Report a problem
    6/4/2013Sold--
    Source: Agent Provided Report a problem
    3/28/2013Listed for sale$74,000$74/sqft
    Source: List2Move Realty #11923500 Report a problem

    Public tax history

    YearProperty taxesTax assessment
    2025$3,059 +3.5%$248,130 +3.9%
    2024$2,957 +85.1%$238,880
    2023$1,598 +6.3%$238,880 +23%
    2022$1,503 +4.9%$194,220 +24.6%
    2021$1,432 +7.9%$155,910
    2020$1,327 +9.5%$155,910 +24.7%
    2019$1,212 +9.2%$125,000
    2018$1,110 -37.1%$125,000 +25%
    2017$1,765 +12.2%$100,000 +25%
    2016$1,573 -20.9%$80,000 +6.7%
    2015$1,989 $75,000 +5.6%
    2014$1,989 $71,000
    2013-- --
    2012-- --
    2011-- --
    2010-- --
    2009-- --
    2008-- --
    2007-- --
    2005-- --
    2004-- --
    2003-- --
    2002-- --
    2001-- --

    Find assessor info on the county website

    Neighborhood: 75240

    Nearby schools

    GreatSchools rating
    Schools provided by the listing agent
    • Elementary: Dover
    • High: Richardson
    • District: Richardson ISD

    Source: NTREIS. This data may not be complete. We recommend contacting the local school district to confirm school assignments for this home.

    Get a cash offer in 3 minutes
    Find out how much your home could sell for in as little as 3 minutes with a no-obligation cash offer.
    Estimated market value
    $228,100
    Get a cash offer in 3 minutes
    Find out how much your home could sell for in as little as 3 minutes with a no-obligation cash offer.
    Estimated market value
    $228,100