Amazing centrally located townhome nestled in by huge Oak Trees on a gorgeous street. Newer updates throughout, with paint, laminate flooring and carpets, remodeled bathrooms, vaulted ceiling in living room and remodeled kitchen with granite and all SS appliances. Currently a rental property with a tenant in place. 2 covered carports with a storage bay along the parking stalls. Cedar Board on Board fence encloses the the back area. Big master bedroom with large closet. Amazing clubhouse with swimming pool.
Sold
Price Unknown
13739 Brookgreen Cir, Dallas, TX 75240
3beds
1,137sqft
Townhouse
Built in 1968
3,223 Square Feet Lot
$230,900 Zestimate®
$--/sqft
$1,769 Estimated rent
Home value
$230,900
$215,000 - $247,000
$1,769/mo
Zestimate® history
Owner options
List your home for rent
$1,769/mo
Rent Zestimate®
Find your next renter with Zillow Rental Manager. Plus, with online applications, you can quickly screen prospective tenants – for free.
$1,769/mo
Rent Zestimate®
Refinance and save
$370/mo
Est. payment
Refinancing to a lower rate could help reduce your monthly payments and save thousands over the life of the loan.
$370/mo
Est. payment
Explore your selling options
Work with a Zillow partner agent
Leverage their expertise and Zillow's premium Showcase listings to get your home seen by more buyers.
Get startedList with your own agent
Get your home in front of millions of buyers by listing it on Zillow.
Learn how to do itSell it yourself
Take full control of how buyers see your home on Zillow by listing For Sale by Owner (FSBO).
List your homeWhat's special
Board fenceHuge oak treesRemodeled bathroomsGorgeous streetBig master bedroomVaulted ceilingStorage bay
Zillow last checked:
Listing updated:
Listed by:
Michael McQuay 0622989 972-954-9206,
Robert Elliott and Associates 972-954-9206
Bought with:
Jeremy Larsen
Berkshire HathawayHS PenFed TX
Source: NTREIS,MLS#: 20543547
Facts & features
Interior
Bedrooms & bathrooms
- Bedrooms: 3
- Bathrooms: 2
- Full bathrooms: 2
Primary bedroom
- Features: Walk-In Closet(s)
- Level: First
- Dimensions: 14 x 13
Living room
- Level: First
- Dimensions: 14 x 14
Heating
- Central, Electric
Cooling
- Central Air, Electric
Appliances
- Included: Dishwasher, Electric Cooktop, Electric Range, Electric Water Heater, Disposal
- Laundry: Laundry in Utility Room
Features
- Decorative/Designer Lighting Fixtures, High Speed Internet, Open Floorplan, Vaulted Ceiling(s), Walk-In Closet(s)
- Has basement: No
- Has fireplace: No
Interior area
- Total interior livable area: 1,137 sqft
Property
Parking
- Total spaces: 2
- Parking features: Carport
- Carport spaces: 2
Features
- Levels: One
- Stories: 1
- Exterior features: Private Entrance, Private Yard, Storage
- Pool features: Fenced, Pool, Community
- Fencing: Wood
Lot
- Size: 3,223 Square Feet
- Features: Many Trees
Details
- Parcel number: 00000768266010000
Construction
Type & style
- Home type: Townhouse
- Architectural style: Traditional
- Property subtype: Townhouse
- Attached to another structure: Yes
Materials
- Brick
- Foundation: Slab
- Roof: Composition
Condition
- Year built: 1968
Utilities & green energy
- Sewer: Public Sewer
- Water: Public
- Utilities for property: Cable Available, Electricity Connected, Sewer Available, Water Available
Community & HOA
Community
- Features: Pool, Community Mailbox, Curbs
- Security: Smoke Detector(s)
- Subdivision: Brookgreen Twnhs 01
HOA
- Has HOA: Yes
- Services included: All Facilities, Association Management, Maintenance Grounds, Maintenance Structure
- HOA fee: $370 monthly
- HOA name: CMA Managemnet
- HOA phone: 972-943-2828
Location
- Region: Dallas
Financial & listing details
- Tax assessed value: $239,120
- Annual tax amount: $6,147
- Date on market: 2/27/2024
- Cumulative days on market: 62 days
- Listing terms: Cash,Conventional
- Electric utility on property: Yes
- Road surface type: Asphalt
Price history
| Date | Event | Price |
|---|---|---|
| 6/7/2024 | Sold | -- |
Source: NTREIS #20543547 Report a problem | ||
| 4/30/2024 | Pending sale | $239,900$211/sqft |
Source: NTREIS #20543547 Report a problem | ||
| 2/27/2024 | Listed for sale | $239,900+37.3%$211/sqft |
Source: NTREIS #20543547 Report a problem | ||
| 3/23/2020 | Listing removed | $1,670$1/sqft |
Source: Paragon Realtors #14239059 Report a problem | ||
| 3/20/2020 | Price change | $1,670-1.8%$1/sqft |
Source: Paragon Realtors #14239059 Report a problem | ||
| 2/18/2020 | Listed for rent | $1,700$1/sqft |
Source: Paragon Realtors #14239059 Report a problem | ||
| 12/7/2019 | Listing removed | $174,750$154/sqft |
Source: Powerstar Realty #14150197 Report a problem | ||
| 11/27/2019 | Pending sale | $174,750$154/sqft |
Source: Powerstar Realty #14150197 Report a problem | ||
| 10/24/2019 | Price change | $174,750-0.1%$154/sqft |
Source: Powerstar Realty #14150197 Report a problem | ||
| 8/7/2019 | Listed for sale | $175,000+52.2%$154/sqft |
Source: Powerstar Realty #14150197 Report a problem | ||
| 5/20/2019 | Sold | -- |
Source: Agent Provided Report a problem | ||
| 4/30/2019 | Pending sale | $115,000$101/sqft |
Source: Keller Williams Realty Preston Road #14074336 Report a problem | ||
| 4/25/2019 | Listed for sale | $115,000$101/sqft |
Source: Keller Williams Realty DPR #14074336 Report a problem | ||
| 10/10/1995 | Sold | -- |
Source: Public Record Report a problem | ||
Public tax history
| Year | Property taxes | Tax assessment |
|---|---|---|
| 2025 | $2,358 -24.9% | $239,120 -5.7% |
| 2024 | $3,139 -3.4% | $253,600 |
| 2023 | $3,248 +20.1% | $253,600 +24.3% |
| 2022 | $2,704 +18.7% | $204,000 +24.5% |
| 2021 | $2,278 -1.9% | $163,890 |
| 2020 | $2,321 +4037.1% | $163,890 +15.3% |
| 2019 | $56 +68.8% | $142,130 |
| 2018 | $33 -93.2% | $142,130 +38.9% |
| 2017 | $486 -2.5% | $102,330 +28.6% |
| 2016 | $499 -21.2% | $79,590 |
| 2015 | $633 | $79,590 |
| 2014 | $633 | $79,590 |
| 2013 | -- | -- |
| 2012 | -- | -- |
| 2011 | -- | -- |
| 2010 | -- | -- |
| 2009 | -- | -- |
| 2008 | -- | -- |
| 2007 | -- | -- |
| 2005 | -- | -- |
| 2004 | -- | -- |
| 2003 | -- | -- |
| 2002 | -- | -- |
| 2001 | -- | -- |
Find assessor info on the county website
Neighborhood: 75240
Nearby homes
- $189,0003 bd2 ba1.1k sqft13739 Brookgreen Circle, Richardson, TX 75240Off Market
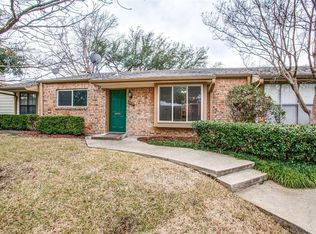
- $218,5003 bd2 ba1.1k sqft13741 Brookgreen Cir, Dallas, TX 75240Off Market

- $219,2002 bd2 ba1k sqft13737 Brookgreen Cir, Dallas, TX 75240Off Market
- $--3 bd2 ba1.1k sqft13743 Brookgreen Cir, Dallas, TX 75240Sold
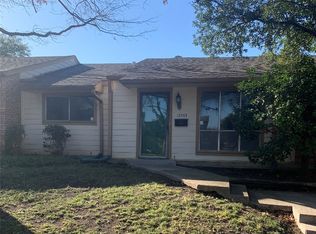
- $188,7002 bd2 ba1k sqft13735 Brookgreen Cir, Dallas, TX 75240Off Market
- $199,8003 bd2 ba1.1k sqft13745 Brookgreen Cir, Dallas, TX 75240Off Market
- $219,0003 bd2 ba1.1k sqft13733 Brookgreen Cir, Dallas, TX 75240Off Market
- $172,5002 bd2 ba944 sqft13747 Brookgreen Cir, Dallas, TX 75240Off Market
Nearby schools
GreatSchools rating
- 2/10RISD AcademyGrades: K-6Distance: 0.1 mi
- 7/10Parkhill Junior High SchoolGrades: 7-8Distance: 3 mi
- 6/10Pearce High SchoolGrades: 9-12Distance: 2.6 mi
Schools provided by the listing agent
- Elementary: RISD Academy
- High: Pearce
- District: Richardson ISD
Source: NTREIS. This data may not be complete. We recommend contacting the local school district to confirm school assignments for this home.
Get a cash offer in 3 minutes
Find out how much your home could sell for in as little as 3 minutes with a no-obligation cash offer.
Estimated market value
$230,900
Get a cash offer in 3 minutes
Find out how much your home could sell for in as little as 3 minutes with a no-obligation cash offer.
Estimated market value
$230,900
- Texas
- Dallas County
- Dallas
- 75240
- 13739 Brookgreen Cir
