Skip main navigation
Sold
  • Price Unknown

    13737 Stone Gate Dr, Baton Rouge, LA 70816

    4beds
    2,144sqft
    Single Family Residence
    Built in 2009
    7,405 Square Feet Lot
    $277,900 Zestimate®
    $--/sqft
    $2,360 Estimated rent

    Home value

    $277,900

    $258,000 - $300,000

    $2,360/mo

    Zestimate® history
    Loading
    Loading...

    Owner options

    List your home for rent

    $2,360/mo

    Rent Zestimate®

    Find your next renter with Zillow Rental Manager. Plus, with online applications, you can quickly screen prospective tenants – for free.

    Learn more

    $2,360/mo

    Rent Zestimate®

    Refinance and save

    $400/mo

    Est. payment

    Refinancing to a lower rate could help reduce your monthly payments and save thousands over the life of the loan.

    See today's rates

    $400/mo

    Est. payment

    Explore your selling options

    Work with a Zillow partner agent

    Leverage their expertise and Zillow's premium Showcase listings to get your home seen by more buyers.

    Get started

    List with your own agent

    Get your home in front of millions of buyers by listing it on Zillow.

    Learn how to do it

    Sell it yourself

    Take full control of how buyers see your home on Zillow by listing For Sale by Owner (FSBO).

    List your home

    What's special

    Open floorplanLarge yardSeparate showerGarden jetted tubSpacious denPrivate balconyElegant porch
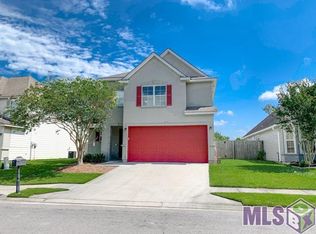
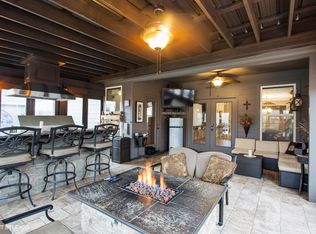
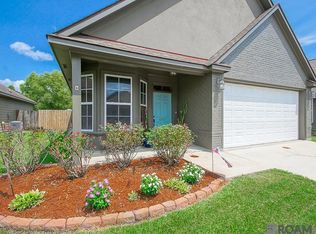
    Gorgeous Custom HM- Waterfront Lake-Gas available! Boasts w/open floorplan features: Kitchen Granite, Bar Seating, Living Rm w/Fireplace +Wooden Mantle & (Spacious Den-option to easily make a downstairs bedroom). Top of stairs perfect for Sitting Area, 1-bedroom w/ Private Balcony, Primary offers: Dbl Vaulted Ceilings; Lg walk-in Closet+ En-Suite: Dbl Sinks, Garden Jetted Tub & separate Shower. Neutral colors for your Decor, Ceramic Wood Flrs, Ceiling Fans & Beautiful Crown Molding. Grand Dining RM w/French Glass Doors to access outdoor Serenity. Entertain family w/your Oasis: huge open Patio 35'x26', Large yard, Lake w/ Fountain +Stocked to Fish! Elegant Porch +Balcony w/ 2-Columns & Iron railings! Bonus: No Flood Ins/near Parks/Shop/Dining & I-12.Welcome Home!

    Zillow last checked:

    Listing updated:

    Listed by:

    Janine Jones,

    Janine Jones Real Estate

    Bought with:

    Ganga Dhakal, 995718621

    Dream Home Realty

    Source: ROAM MLS,MLS#: 2025013228MLS Logo

    Facts & features

    Interior

    Bedrooms & bathrooms
    • Bedrooms: 4
    • Bathrooms: 3
    • Full bathrooms: 2
    • 1/2 bathrooms: 1
    Primary bedroom
    • Level: Second
    • Area: 232.4 Square Feet
    • Dimensions: 16.6 X 14
    Bedroom
    • Level: Second
    • Area: 116.55 Square Feet
    • Dimensions: 11.10 X 10.5
    Bedroom
    • Level: Second
    • Area: 145.6 Square Feet
    • Dimensions: 13 X 11.2
    Bedroom
    • Level: Second
    • Area: 129.92 Square Feet
    • Dimensions: 11.6 X 11.2
    Primary bathroom
    • Level: Second
    • Area: 93.5 Square Feet
    • Dimensions: 11 X 8.5
    Den
    • Level: First
    • Area: 210 Square Feet
    • Dimensions: 15 X 14
    Dining room
    • Level: First
    • Area: 80 Square Feet
    • Dimensions: 10 X 8
    Kitchen
    • Level: First
    • Area: 204 Square Feet
    • Dimensions: 17X 12
    Living room
    • Level: First
    • Area: 252 Square Feet
    • Dimensions: 18 X 14
    Patio
    • Level: First
    • Area: 910 Square Feet
    • Dimensions: 35 X 26
    Other
    • Level: Second
    • Area: 75.48 Square Feet
    • Dimensions: 11.10 X 6.8
    Utility room
    • Level: Second
    • Area: 49 Square Feet
    • Dimensions: 7 X 7
    Heating
    • Central, Electric
    Cooling
    • Central Air, Ceiling Fan(s)
    Appliances
    • Included: Disposal, Dishwasher, Electric Cooktop, Range Hood, Range, Electric Stove Connection
    • Laundry: Washer Hookup
    Features
    • Eat-in Kitchen, Kitchen Island, Pantry, Walk-In Closet(s), High Ceilings, Separate Shower, Varied Ceiling Heights, Vaulted Ceiling(s), Tray Ceiling(s), Crown Molding, En Suite
    • Flooring: Carpet, Ceramic Tile
    • Windows: Window Treatments
    Interior area
    • Total structure area: 3,604
    • Total interior livable area: 2,144 sqft

    Property

    Parking
    • Parking features: Attached Garage, Driveway, Garage Door Opener
    • Has garage: Yes
    • Has uncovered spaces: Yes
    Features
    • Levels: Two
    • Stories: 2
    • Has view: Yes
    • View description: Water
    • Has water view: Yes
    • Waterfront features: Lake Front, Pond
    Lot
    • Size: 7,405 Square Feet
    • Dimensions: 50 x 130
    • Features: Landscaped
    Details
    • Parcel number: 2576465
    • Zoning: Res Single Family Zone

    Construction

    Type & style
    • Home type: SingleFamily
    • Architectural style: Contemporary
    • Property subtype: Single Family Residence
    Materials
    • Frame, Synthetic Stucco
    • Foundation: Slab
    • Roof: Arched
    Condition
    • Year built: 2009

    Utilities & green energy

    • Sewer: Public Sewer
    • Water: Public
    • Utilities for property: Cable Available

    Community & HOA

    Community
    • Features: Sidewalks, Close to Library, Water Access
    • Subdivision: The Lakes at Stonegate
    HOA
    • Has HOA: Yes
    • Services included: Common Area
    • HOA fee: $400 annually
    Location
    • Region: Baton Rouge

    Financial & listing details

    • Tax assessed value: $278,720
    • Annual tax amount: $2,632
    • Date on market: 7/16/2025
    • Listing terms: Cash,Conventional,FHA,USDA Loan,VA Loan

    Price history

    DateEventPrice
    10/10/2025Sold--
    Source: ROAM MLS #2025013228 Report a problem
    9/8/2025Pending sale$299,900$140/sqft
    Source: ROAM MLS #2025013228 Report a problem
    9/2/2025Listed for sale$299,900$140/sqft
    Source: ROAM MLS #2025013228 Report a problem
    8/20/2025Contingent$299,900$140/sqft
    Source: ROAM MLS #2025013228 Report a problem
    7/16/2025Listed for sale$299,900+0.6%$140/sqft
    Source: ROAM MLS #2025013228 Report a problem
    7/3/2025Listing removed$298,000$139/sqft
    Source: ROAM MLS #2024001588 Report a problem
    6/26/2024Price change$298,000-5.3%$139/sqft
    Source: ROAM MLS #2024001588 Report a problem
    5/2/2024Price change$314,700-3%$147/sqft
    Source: ROAM MLS #2024001588 Report a problem
    3/8/2024Price change$324,314-2.9%$151/sqft
    Source: ROAM MLS #2024001588 Report a problem
    2/14/2024Price change$334,000-4.3%$156/sqft
    Source: ROAM MLS #2024001588 Report a problem
    1/30/2024Listed for sale$349,000$163/sqft
    Source: ROAM MLS #2024001588 Report a problem
    6/16/2009Sold--
    Source: Public Record Report a problem

    Public tax history

    YearProperty taxesTax assessment
    2025$2,632 +6.3%$27,872
    2024$2,476 +9.1%$27,872 +8.2%
    2023$2,269 -0.2%$25,750
    2022$2,274 +2.2%$25,750
    2021$2,224 +0.2%$25,750
    2020$2,220 -28.8%$25,750
    2019$3,119 +1.3%$25,750
    2018$3,080 +35.1%$25,750
    2017$2,280 $25,750
    2016$2,280 +2.4%$25,750
    2015$2,226 +0.2%$25,750
    2014$2,221 $25,750
    2013$2,221 -25.8%$25,750
    2012$2,995 +17.9%$25,750 +8.4%
    2011$2,539 $23,750
    2010$2,539 $23,750
    Find assessor info on the county website

    Neighborhood: Fairwood

    Nearby schools

    GreatSchools rating
    Get a cash offer in 3 minutes
    Find out how much your home could sell for in as little as 3 minutes with a no-obligation cash offer.
    Estimated market value

    $277,900

    Get a cash offer in 3 minutes
    Find out how much your home could sell for in as little as 3 minutes with a no-obligation cash offer.
    Estimated market value

    $277,900