Looking for your dream home with plenty of space INSIDE and OUT? Look no further! This BEAUTIFUL home offers: 5 spacious bedrooms, 3.5 bathrooms, dedicated home office, spacious loft - Perfect for a game room or additional living space! PRIVATE BALCONY - Your perfect spot to relax! LARGE BACKYARD - Plenty of room for entertaining, outdoor fun, and family gatherings! CORNER LOT - Enjoy the added space and curb appeal! From the spacious bedrooms to the versatile loft and generous backyard, this home has the room you've been searching for! Don't let this one pass you by! No Flood Zone! OWNER/AGENT
For sale
$320,000
13728 Stone Gate Dr, Baton Rouge, LA 70816
5beds
2,356sqft
Single Family Residence
Built in 2011
-- sqft lot
$314,600 Zestimate®
$136/sqft
$33/mo HOA
What's special
Dedicated home office
- 8 days
- 215
- 23
Likely to sell faster than
Zillow last checked:
Listing updated:
Listed by:
Sevita Tillman,
Vylla Home 501-350-4527
Source: ROAM MLS,MLS#: 200QJE
Facts & features
Interior
Bedrooms & bathrooms
- Bedrooms: 5
- Bathrooms: 4
- Full bathrooms: 3
- 1/2 bathrooms: 1
Primary bedroom
- Level: First
- Area: 232 Square Feet
- Dimensions: 14.50 X 16.00
Bedroom
- Level: Second
- Area: 175.5 Square Feet
- Dimensions: 13.50 X 13.00
Bedroom
- Level: Second
- Area: 201.5 Square Feet
- Dimensions: 15.50 X13.00
Bedroom
- Level: Second
- Area: 170.5 Square Feet
- Dimensions: 15.50 X 11.00
Bedroom
- Level: Second
- Area: 154 Square Feet
- Dimensions: 14.00 X 11
Dining room
- Level: First
- Area: 187.5 Square Feet
- Dimensions: 15.00 X 12.50
Foyer
- Level: First
- Area: 94.9 Square Feet
- Dimensions: 7.30 X 13.00
Kitchen
- Level: First
- Area: 112.5 Square Feet
- Dimensions: 15.00 X7.5
Laundry
- Level: First
- Area: 49.8 Square Feet
- Dimensions: 8.30 X 6.00
Living room
- Level: First
- Area: 284.75 Square Feet
- Dimensions: 17.00 X 16.75
Heating
- Central
Cooling
- Central Air, Ceiling Fan(s), Multi Units
Appliances
- Included: Disposal, Dishwasher, Electric Range, Microwave, Electric Water Heater
Features
- Has fireplace: No
Interior area
- Total interior livable area: 2,356 sqft
Property
Parking
- Total spaces: 2
- Parking features: Garage
- Garage spaces: 2
Features
- Levels: Two
- Stories: 2
- Fencing: Wood
Lot
- Dimensions: 46.5 x 109 x 146 x 58
- Features: Corner Lot
Details
- Parcel number: 2576554
Construction
Type & style
- Home type: SingleFamily
- Property subtype: Single Family Residence
Condition
- Year built: 2011
Utilities & green energy
- Electric: Circuit Breakers
- Sewer: Public Sewer
- Water: Public
- Utilities for property: Electricity Available, Water Available, Internet Available
Community & HOA
Community
- Subdivision: The Lakes at Stonegate
HOA
- Has HOA: Yes
- Services included: Common Area
- HOA fee: $400 annually
Location
- Region: Baton Rouge
Financial & listing details
- Price per square foot: $136/sqft
- Tax assessed value: $304,200
- Annual tax amount: $2,944
- Date on market: 11/8/2026
- Listing terms: Cash,Conventional,FHA,VA Loan
Estimated market value
$314,600
$299,000 - $330,000
$2,274/mo
Price history
| Date | Event | Price |
|---|---|---|
| 11/9/2026 | Listed for sale | $320,000$136/sqft |
Source:  ROAM MLS #200QJE Report a problem | ||
| 8/19/2016 | Sold | -- |
Source: ROAM MLS #2051905 Report a problem | ||
| 11/30/2011 | Sold | -- |
Source: ROAM MLS #201112580 Report a problem | ||
Public tax history
| Year | Property taxes | Tax assessment |
|---|---|---|
| 2025 | $2,944 +6.1% | $30,420 |
| 2024 | $2,774 +21.2% | $30,420 +17.4% |
| 2023 | $2,289 -0.2% | $25,920 |
| 2022 | $2,294 +2.2% | $25,920 |
| 2021 | $2,244 +0.2% | $25,920 |
| 2020 | $2,240 -26% | $25,920 +3.7% |
| 2019 | $3,028 +1.3% | $25,000 |
| 2018 | $2,990 +36.5% | $25,000 |
| 2017 | $2,190 | $25,000 |
| 2016 | $2,190 +2.4% | $25,000 +4.6% |
| 2015 | $2,138 +6.6% | $23,900 |
| 2014 | $2,006 | $23,900 |
| 2013 | $2,006 -27.8% | $23,900 |
| 2012 | $2,780 +390.5% | $23,900 +350.9% |
| 2011 | $567 +20.5% | $5,300 +20.5% |
| 2010 | $470 | $4,400 |
Find assessor info on the county website
Monthly payment
Est. payment
Payment breakdown
Explore the cost of this home by adjusting the details. Changes won't be saved.Climate risks
Neighborhood: Fairwood
- $253,600-- bd-- ba1.6k sqft13718 Stone Gate Dr, Baton Rouge, LA 70816Off Market
- $304,600-- bd-- ba2.2k sqft13738 Stone Gate Dr, Baton Rouge, LA 70816Off Market
- $285,700-- bd-- ba1.9k sqft13708 Stone Gate Dr, Baton Rouge, LA 70816Off Market

- $269,600-- bd-- ba1.6k sqft12837 Fairwood Ct, Baton Rouge, LA 70816Off Market
Similar homes
- $285,0004 bd3 ba2.4k sqft10811 May Belle Ct, Baton Rouge, LA 70815For Sale
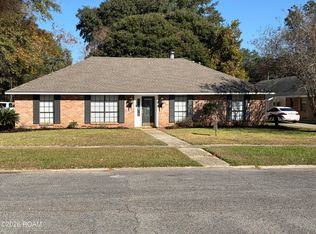
 MLS ID #200QSM, CeeGee Hilton, CeeGee Realty LLC. ROAM MLS
- $269,9004 bd3 ba2.3k sqft12424 Parkmeadow Ave, Baton Rouge, LA 70816For Sale
 MLS ID #2026018443, Keyandra Brice Paul, Keller Williams Realty Premier Partners. ROAM MLS
- $297,9003 bd2 ba1.8k sqft15305 High Woods Dr, Baton Rouge, LA 70816For Sale
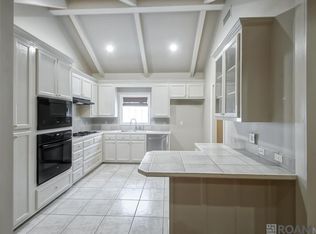 MLS ID #2026012915, Kevin Phillips, Keller Williams Realty-First Choice. ROAM MLS
- $329,9003 bd2 ba1.9k sqft6223 Snowden Dr, Baton Rouge, LA 70817For Sale
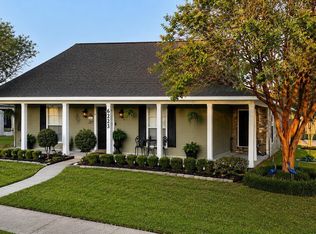 MLS ID #2026016331, Denetria Burris, LPT Realty, LLC Bluebonnet. ROAM MLS
- $280,0003 bd3 ba2k sqft11651 Gurney Rd, Baker, LA 70714For SaleMLS ID #200SBL, Katie Benton Thompson, Mandy Benton Realty Group LLC. ROAM MLS
- $318,0003 bd3 ba2.2k sqft13795 Shady Hollow Dr, Denham Springs, LA 70726For SaleMLS ID #2561739, Larissa Sharkey Dean, Drude Rental Management. ROAM MLS
- $395,0005 bd3 ba3.3k sqft6148 Antioch Blvd, Baton Rouge, LA 70817For SaleMLS ID #2026017973, Kim Trahan, Roussel Real Estate. ROAM MLS
- $359,0003 bd2 ba2.1k sqft14203 N Gate House Ave, Baton Rouge, LA 70817For SaleMLS ID #2025021384, Maria Gill, CENTURY 21 Bessette Flavin. ROAM MLS
- $355,0004 bd3 ba2.3k sqft8932 Norfolk Dr, Baton Rouge, LA 70809For SaleMLS ID #2025011791, Linda Dowden, The Dowden Group. ROAM MLS
- $225,0003 bd2 ba1.6k sqft2148 Elkwood Dr, Baton Rouge, LA 70816For SaleMLS ID #2026018155, Riland Lee, Compass - Perkins. ROAM MLS
- $312,0003 bd2 ba1.9k sqft824 Northbrook Dr, Baton Rouge, LA 70820For SaleMLS ID #2026018854, Dan Yang, Candy Realty. ROAM MLS
- $214,9004 bd3 ba1.8k sqft15570 Riverdale Ave E, Baton Rouge, LA 70816For SaleMLS ID #2025017490, Vickie Barcelona, Triangle Realty. ROAM MLS
- $350,0003 bd3 ba2.3k sqft912 Carriage Way, Baton Rouge, LA 70808For SaleMLS ID #200IQX, Anna Ward, Reliance Real Estate Group. ROAM MLS
- $330,0004 bd3 ba2.2k sqft11180 Sims Rd, Denham Springs, LA 70706For SaleMLS ID #2026016985, David Madaffari, Grassroots Real Estate Group. ROAM MLS
- $299,0004 bd2 ba1.8k sqft144 S Carrollton Ave, Baton Rouge, LA 70806For SaleMLS ID #2025022206, Tigue Bonneval, Audubon Real Estate Associates, LLC. ROAM MLS
- $175,0003 bd2 ba1.4k sqft11623 Biscayne Dr, Baton Rouge, LA 70814For SaleMLS ID #200IJO, Danielle Story, Kaizen Home Sales and Services, LLC. ROAM MLS
- $239,0003 bd2 ba1.4k sqft4254 Stumberg Ln, Baton Rouge, LA 70816For SaleMLS ID #2026012401, Kenneth Crawford, Keller Williams Realty Red Stick Partners. ROAM MLS
- $260,0003 bd2 ba1.6k sqft16211 White Rose Dr, Baton Rouge, LA 70817For SaleMLS ID #2026018690, Danny Doan, DKC Realty LLC. ROAM MLS
- $375,0003 bd3 ba2.2k sqft26241 Whispering Pines Ave, Denham Springs, LA 70726For SaleMLS ID #2600008446, Jeff Deville, Dream Home Realty, LLC. ROAM MLS
- $360,0006 bd4 ba1.2k sqft6767 Rembrandt Ave, Baton Rouge, LA 70806For SaleMLS ID #2026015999, Nia Bookter, Keller Williams Realty-First Choice. ROAM MLS
