Skip main navigation
Sold for $510,000
  • $510,000

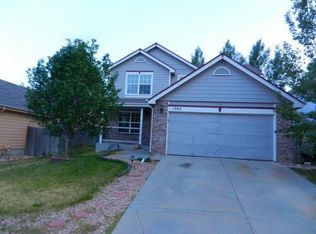
    1374 E 96th Place, Thornton, CO 80229

    4beds
    1,783sqft
    Single Family Residence
    Built in 1995
    5,000 Square Feet Lot
    $508,500 Zestimate®
    $286/sqft
    $2,724 Estimated rent

    Home value

    $508,500

    $483,000 - $534,000

    $2,724/mo

    Zestimate® history
    Loading
    Loading...

    Owner options

    List your home for rent

    $2,724/mo

    Rent Zestimate®

    Find your next renter with Zillow Rental Manager. Plus, with online applications, you can quickly screen prospective tenants – for free.

    Learn more

    $2,724/mo

    Rent Zestimate®

    Refinance and save

    $3,025/mo

    Est. payment

    Refinancing to a lower rate could help reduce your monthly payments and save thousands over the life of the loan.

    See today's rates

    $3,025/mo

    Est. payment

    Explore your selling options

    Work with a Zillow partner agent

    Leverage their expertise and Zillow's premium Showcase listings to get your home seen by more buyers.

    Get started

    List with your own agent

    Get your home in front of millions of buyers by listing it on Zillow.

    Learn how to do it

    Sell it yourself

    Take full control of how buyers see your home on Zillow by listing For Sale by Owner (FSBO).

    List your home

    What's special

    Bonus storageComposite deckCraft roomVaulted ceilingsSeparate dining roomFresh paintCrisp white cabinets
    This move-in ready, meticulously maintained home is a gem that you don’t want to miss out on! The main level boasts vaulted ceilings, custom faux wood shutters throughout, a spacious living room, updated kitchen with crisp white cabinets and white quartz countertops, a pantry, separate dining room, updated full bathroom, three bedrooms, and laundry room. The primary bedroom has a private walk out to the large, composite deck, and en suite boasts double sinks, a soaking tub and walk-in closet. One of the two additional main floor bedrooms is currently being used as an office with its double doors, however can also be used as a third conforming bedroom. The lower level has new carpet in the large family room and bedroom, fresh paint, and newly updated half bath. There is a bonus storage/craft room with double closets that round off the lower level. The backyard is private and is nicely landscaped. The deck with retractable, remote controlled awning is perfect for entertaining and staying cool in the summer. Sprinkler systems are in both the front and back yard and there is easy access to the garage from the back. Inside the garage you will find custom shelving to store tools and more. Located near multiple parks and a short commute to Denver, this home is waiting for you. Schedule a private tour today!

    Zillow last checked:

    Listing updated:

    Listed by:

    Lisa Johnston Kane 970-231-5435 lisajk@kentwood.com,

    Kentwood Real Estate City Properties

    Bought with:

    Alex Miller, 100086423

    Real Broker, LLC DBA Real

    Source: REcolorado as distributed by MLS GRID,MLS#: 9273896MLS Logo

    Facts & features

    Interior

    Bedrooms & bathrooms
    • Bedrooms: 4
    • Bathrooms: 3
    • Full bathrooms: 2
    • 1/2 bathrooms: 1
    • Main level bathrooms: 2
    • Main level bedrooms: 3
    Primary bedroom
    • Level: Main
    • Area: 156 Square Feet
    • Dimensions: 12 x 13
    Bedroom
    • Level: Main
    • Area: 110 Square Feet
    • Dimensions: 10 x 11
    Bedroom
    • Level: Basement
    • Area: 100 Square Feet
    • Dimensions: 10 x 10
    Bedroom
    • Level: Main
    • Area: 100 Square Feet
    • Dimensions: 10 x 10
    Primary bathroom
    • Level: Main
    Bathroom
    • Level: Main
    Bathroom
    • Level: Basement
    Dining room
    • Level: Main
    • Area: 64 Square Feet
    • Dimensions: 8 x 8
    Family room
    • Level: Basement
    • Area: 273 Square Feet
    • Dimensions: 13 x 21
    Kitchen
    • Level: Main
    • Area: 72 Square Feet
    • Dimensions: 8 x 9
    Laundry
    • Level: Main
    Living room
    • Level: Main
    • Area: 192 Square Feet
    • Dimensions: 12 x 16
    Heating
    • Forced Air
    Cooling
    • Central Air
    Appliances
    • Included: Dishwasher, Microwave, Oven, Refrigerator
    Features
    • Open Floorplan, Primary Suite, Walk-In Closet(s)
    • Flooring: Carpet, Laminate, Tile
    • Basement: Finished
    Interior area
    • Total structure area: 1,783
    • Total interior livable area: 1,783 sqft
    • Finished area above ground: 1,183
    • Finished area below ground: 600

    Property

    Parking
    • Total spaces: 2
    • Parking features: Garage - Attached
    • Attached garage spaces: 2
    Features
    • Levels: One
    • Stories: 1
    • Patio & porch: Deck, Front Porch
    Lot
    • Size: 5,000 sqft
    Details
    • Parcel number: R0041081
    • Special conditions: Standard

    Construction

    Type & style
    • Home type: SingleFamily
    • Property subtype: Single Family Residence
    Materials
    • Brick, Frame
    • Roof: Composition
    Condition
    • Year built: 1995

    Utilities & green energy

    • Sewer: Public Sewer
    • Water: Public

    Community & neighborhood

    Location
    • Region: Thornton
    • Subdivision: Downing Park

    Other

    Other facts
    • Listing terms: 1031 Exchange,Cash,Conventional,FHA,VA Loan
    • Ownership: Individual

    Price history

    DateEventPrice
    11/8/2023Sold$510,000+0%$286/sqft
    Source: REcolorado as distributed by MLS GRID #9273896 Report a problem
    10/9/2023Pending sale$509,900$286/sqft
    Source: REcolorado as distributed by MLS GRID #9273896 Report a problem
    10/7/2023Listed for sale$509,900$286/sqft
    Source: REcolorado as distributed by MLS GRID #9273896 Report a problem
    10/5/2023Pending sale$509,900$286/sqft
    Source: REcolorado as distributed by MLS GRID #9273896 Report a problem
    9/29/2023Listed for sale$509,900+329.6%$286/sqft
    Source: REcolorado as distributed by MLS GRID #9273896 Report a problem
    1/18/1996Sold$118,678$67/sqft
    Source: Public Record Report a problem

    Public tax history

    YearProperty taxesTax assessment
    2025$3,165 +29.7%$32,010 -6.7%
    2024$2,440 -9.3%$34,300
    2023$2,689 +35.2%$34,300 +40.5%
    2022$1,988 $24,410 -2.8%
    2021-- $25,120 +7%
    2020$1,812 $23,480 -0.2%
    2019$1,812 +35.8%$23,520 +25.1%
    2018$1,335 $18,800
    2017$1,335 $18,800 +12.8%
    2016-- $16,670 +91.4%
    2015$936 $8,710 +31.8%
    2014-- $6,610
    2013-- $6,610 -43.4%
    2012-- $11,680
    2011-- $11,680 -14%
    2010-- $13,580 +100%
    2009-- $6,790 -18.4%
    2008-- $8,320 -48.9%
    2007-- $16,280 -2.9%
    2006-- $16,770
    2005-- $16,770 +10.8%
    2004-- $15,130
    2003$1,547 +2.2%$15,130 +0.1%
    2002$1,513 +7.1%$15,110 +12.8%
    2001$1,413 $13,390 -4.5%
    2000-- $14,020

    Find assessor info on the county website

    Neighborhood: Downing Park

    Nearby schools

    GreatSchools rating
    Schools provided by the listing agent
    • Elementary: Thornton
    • Middle: Thornton
    • High: Thornton
    • District: Adams 12 5 Star Schl

    Source: REcolorado as distributed by MLS GRID. This data may not be complete. We recommend contacting the local school district to confirm school assignments for this home.

    Get a cash offer in 3 minutes
    Find out how much your home could sell for in as little as 3 minutes with a no-obligation cash offer.
    Estimated market value
    $508,500
    Get a cash offer in 3 minutes
    Find out how much your home could sell for in as little as 3 minutes with a no-obligation cash offer.
    Estimated market value
    $508,500