This exceptional single-family residence in the esteemed Downing Park community of Thornton, Colorado, presents a remarkable opportunity for discerning buyers. With 3 well-appointed bedrooms and 2 bathrooms, this 1,689 square foot home offers both comfort and functionality. The brick construction adds durability and aesthetic appeal, while the attached garage and driveway provide convenient parking options.
The interior features a thoughtfully designed layout, highlighted by a spacious living room with vaulted ceilings and abundant natural light. The kitchen is equipped with modern black appliances and ample counter space, ideal for culinary enthusiasts. The primary bedroom suite includes a private bathroom, ensuring a tranquil retreat, while the additional bedrooms offer flexibility for family or guests. Open spacious basement includes rough in for plumbing to add a bathroom ready to add your touches and finish to make it your own space.
Outdoor living is enhanced by a well-maintained deck, perfect for entertaining, and a fenced backyard that provides privacy and security. The Downing Park community is known for its suburban charm and proximity to local amenities, including parks and recreational facilities, making it an ideal location for families and professionals alike. This property represents an outstanding investment in a thriving community.
Updates in 2026 - New Roof, new carpet and painting. This home is truly move in ready
Sold for $479,000
$479,000
1390 E 96th Place, Thornton, CO 80229
3beds
1,689sqft
Single Family Residence
Built in 1996
5,000 Square Feet Lot
$478,600 Zestimate®
$284/sqft
$2,600 Estimated rent
Home value
$478,600
$455,000 - $507,000
$2,600/mo
Zestimate® history
Owner options
List your home for rent
$2,600/mo
Rent Zestimate®
Find your next renter with Zillow Rental Manager. Plus, with online applications, you can quickly screen prospective tenants – for free.
$2,600/mo
Rent Zestimate®
Refinance and save
$3,000/mo
Est. payment
Refinancing to a lower rate could help reduce your monthly payments and save thousands over the life of the loan.
$3,000/mo
Est. payment
Explore your selling options
Work with a Zillow partner agent
Leverage their expertise and Zillow's premium Showcase listings to get your home seen by more buyers.
Get startedList with your own agent
Get your home in front of millions of buyers by listing it on Zillow.
Learn how to do itSell it yourself
Take full control of how buyers see your home on Zillow by listing For Sale by Owner (FSBO).
List your homeWhat's special
Brick constructionNew roofAttached garageAbundant natural lightAmple counter spaceNew carpet
Zillow last checked:
Listing updated:
Listed by:
Tonie Benetti 303-210-7336 tonie@tbkrealestate.com,
TBK Real Estate Solutions, LLC
Bought with:
Zach Otten, 100026889
Real Broker, LLC DBA Real
Source: REcolorado as distributed by MLS GRID,MLS#: 3230052
Facts & features
Interior
Bedrooms & bathrooms
- Bedrooms: 3
- Bathrooms: 2
- Full bathrooms: 1
- 3/4 bathrooms: 1
- Main level bathrooms: 2
- Main level bedrooms: 3
Bedroom
- Description: Primary Bedroom
- Level: Main
- Area: 156 Square Feet
- Dimensions: 12 x 13
Bedroom
- Description: Bed #2
- Features: Primary Suite
- Level: Main
- Area: 81 Square Feet
- Dimensions: 9 x 9
Bedroom
- Description: Bed #3
- Level: Main
- Area: 117 Square Feet
- Dimensions: 9 x 13
Bathroom
- Level: Main
- Area: 96 Square Feet
- Dimensions: 8 x 12
Bathroom
- Description: Full Bathroom
- Level: Main
- Area: 66 Square Feet
- Dimensions: 11 x 6
Bonus room
- Description: Full Unfinished Basement With Laundry And Stubbed In Plumbing For Bathroom
- Level: Basement
- Area: 952 Square Feet
- Dimensions: 28 x 34
Kitchen
- Description: Large Kitchen With Eat In Space
- Level: Main
- Area: 140 Square Feet
- Dimensions: 10 x 14
Laundry
- Level: Basement
Living room
- Description: Spacious Living Room With Access To Deck And Back Yard
- Level: Main
- Area: 228 Square Feet
- Dimensions: 19 x 12
Heating
- Forced Air
Cooling
- Central Air
Appliances
- Included: Dishwasher, Disposal, Dryer, Gas Water Heater, Microwave, Oven, Refrigerator, Self Cleaning Oven, Washer
- Laundry: In Unit
Features
- Flooring: Carpet, Linoleum
- Windows: Window Coverings
- Basement: Bath/Stubbed,Unfinished
Interior area
- Total structure area: 1,689
- Total interior livable area: 1,689 sqft
- Finished area above ground: 1,038
- Finished area below ground: 0
Property
Parking
- Total spaces: 2
- Parking features: Concrete
- Attached garage spaces: 2
Features
- Levels: One
- Stories: 1
- Entry location: Ground
- Patio & porch: Deck
- Exterior features: Rain Gutters
- Fencing: Full
Lot
- Size: 5,000 Square Feet
Details
- Parcel number: R0041083
- Special conditions: Standard
Construction
Type & style
- Home type: SingleFamily
- Architectural style: Traditional
- Property subtype: Single Family Residence
Materials
- Frame
- Foundation: Concrete Perimeter
- Roof: Composition
Condition
- Updated/Remodeled
- Year built: 1996
Utilities & green energy
- Sewer: Public Sewer
- Water: Public
Community & HOA
Community
- Security: Carbon Monoxide Detector(s), Radon Detector, Smoke Detector(s)
- Subdivision: Downing Park
HOA
- Has HOA: No
Location
- Region: Thornton
Financial & listing details
- Price per square foot: $284/sqft
- Tax assessed value: $461,000
- Annual tax amount: $3,528
- Date on market: 4/30/2026
- Listing terms: 1031 Exchange,Cash,Conventional,FHA,VA Loan
- Exclusions: Sellers Personal Property Or Staging If Any
- Ownership: Estate
- Electric utility on property: Yes
- Road surface type: Paved
Price history
| Date | Event | Price |
|---|---|---|
| 6/4/2026 | Sold | $479,000$284/sqft |
Source:  REcolorado as distributed by MLS GRID #3230052 Report a problem REcolorado as distributed by MLS GRID #3230052 Report a problem | ||
| 5/13/2026 | Pending sale | $479,000$284/sqft |
Source: REcolorado as distributed by MLS GRID #3230052 Report a problem | ||
| 4/30/2026 | Listed for sale | $479,000+284.9%$284/sqft |
Source: REcolorado as distributed by MLS GRID #3230052 Report a problem | ||
| 6/21/1996 | Sold | $124,455$74/sqft |
Source: Public Record Report a problem | ||
Public tax history
| Year | Property taxes | Tax assessment |
|---|---|---|
| 2025 | $3,061 +1% | $28,820 -13.4% |
| 2024 | $3,029 +15% | $33,290 |
| 2023 | $2,634 -3.2% | $33,290 +39.2% |
| 2022 | $2,722 | $23,910 -2.8% |
| 2021 | -- | $24,600 +7.2% |
| 2020 | $2,553 | $22,950 -0.2% |
| 2019 | $2,553 +19.8% | $22,990 +24.1% |
| 2018 | $2,131 | $18,520 |
| 2017 | $2,131 | $18,520 +16.7% |
| 2016 | -- | $15,870 |
| 2015 | $1,705 | $15,870 +26.1% |
| 2014 | -- | $12,590 |
| 2013 | -- | $12,590 +12.9% |
| 2012 | -- | $11,150 |
| 2011 | -- | $11,150 -14.3% |
| 2010 | -- | $13,010 |
| 2009 | -- | $13,010 -15.9% |
| 2008 | -- | $15,470 |
| 2007 | -- | $15,470 -3.1% |
| 2006 | -- | $15,960 |
| 2005 | -- | $15,960 +10.8% |
| 2004 | -- | $14,400 |
| 2003 | $1,472 +2.2% | $14,400 +0.1% |
| 2002 | $1,440 +9.6% | $14,380 +15.5% |
| 2001 | $1,314 | $12,450 |
| 2000 | -- | $12,450 |
Find assessor info on the county website
Neighborhood: Downing Park
Nearby homes
- $503,2004 bd4 ba2.7k sqft1398 E 96th Pl, Thornton, CO 80229Off Market
- $490,6003 bd2 ba2.7k sqft1382 E 96th Pl, Thornton, CO 80229Off Market
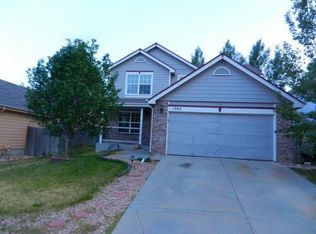
- $510,0004 bd3 ba1.7k sqft1374 E 96th Pl, Thornton, CO 80229Sold
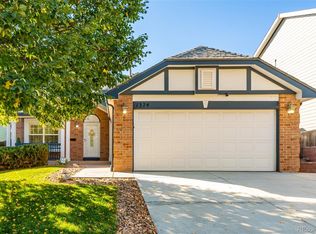
- $607,5004 bd4 ba2.7k sqft1345 E 96th Pl, Thornton, CO 80229Sold

- $503,3003 bd2 ba2.4k sqft1369 E 96th Pl, Thornton, CO 80229Off Market
- $540,9003 bd3 ba2.3k sqft9671 Lafayette St, Thornton, CO 80229Off Market
- $462,9003 bd3 ba1.3k sqft1393 E 96th Pl, Thornton, CO 80229Off Market
- $537,2004 bd2 ba2k sqft9659 Lafayette St, Thornton, CO 80229Off Market
Nearby schools
GreatSchools rating
- 3/10Thornton Elementary SchoolGrades: PK-5Distance: 0.6 mi
- 2/10Thornton Middle SchoolGrades: 6-8Distance: 0.5 mi
- 2/10Thornton High SchoolGrades: 9-12Distance: 0.6 mi
Schools provided by the listing agent
- Elementary: Thornton
- Middle: Thornton
- High: Thornton
- District: Adams 12 5 Star Schl
Source: REcolorado as distributed by MLS GRID. This data may not be complete. We recommend contacting the local school district to confirm school assignments for this home.
Get a cash offer in 3 minutes
Find out how much your home could sell for in as little as 3 minutes with a no-obligation cash offer.
Estimated market value
$478,600
Get a cash offer in 3 minutes
Find out how much your home could sell for in as little as 3 minutes with a no-obligation cash offer.
Estimated market value
$478,600
- Colorado
- Adams County
- Thornton
- 80229
- Downing Park
- 1390 E 96th Place
