Call Agent direct for entry CODE. FHA, VA, Conventional, Cash & Hard Money. 3 Bed, 2 Bath 1,337 Sq Ft., Large 8,116 Lot, Large Yard with Fruit Trees. Open Floor Plan Newly Remodeled Kitchen (new everything). New Overhead Fan, Counter Tops, Sink, Taps, Island, Stainless Steel Appliances. Extra -Office/Storage Room/Optional Bedroom off the side of the House + Patio Room. 2 Car Garage has wall to wall Cabinets with Laundry Hook ups. Large Back Yard has a new storage shed. Great Family Home with room to grow!
Pending
$644,000
1374 Leaf Ter, San Diego, CA 92114
3beds
1,337sqft
Single Family Residence
Built in 1981
8,116 Square Feet Lot
$638,400 Zestimate®
$482/sqft
$-- HOA
What's special
New overhead fanOpen floor planNewly remodeled kitchenStainless steel appliancesCounter topsPatio roomNew storage shed
- 285 days
- 56
- 3
Zillow last checked:
Listing updated:
Listed by:
Robert Paxton DRE #01305939 619-305-0115,
RE/MAX Tidal
Source: SDMLS,MLS#: 260002239 Originating MLS: SDMLS
Facts & features
Interior
Bedrooms & bathrooms
- Bedrooms: 3
- Bathrooms: 2
- Full bathrooms: 2
Heating
- Fireplace
Cooling
- Central Forced Air
Appliances
- Included: Dishwasher, Disposal, Microwave, Range/Oven
- Laundry: Washer Hookup
Features
- Number of fireplaces: 1
- Fireplace features: FP in Living Room
Interior area
- Total structure area: 1,337
- Total interior livable area: 1,337 sqft
Video & virtual tour
Property
Parking
- Total spaces: 6
- Parking features: Garage - Two Door
- Garage spaces: 2
Features
- Levels: 1 Story
- Pool features: N/K
- Fencing: Partial
Lot
- Size: 8,116 Square Feet
Details
- Parcel number: 6993400200
Construction
Type & style
- Home type: SingleFamily
- Property subtype: Single Family Residence
Materials
- Stucco, Wood/Stucco
- Roof: Shingle
Condition
- Year built: 1981
Utilities & green energy
- Sewer: Sewer Connected
- Water: Meter on Property
Community & HOA
Community
- Subdivision: ENCANTO
Location
- Region: San Diego
Financial & listing details
- Price per square foot: $482/sqft
- Tax assessed value: $763,107
- Date on market: 1/30/2026
- Listing terms: Cash
Estimated market value
$638,400
$587,000 - $689,000
$3,880/mo
Price history
| Date | Event | Price |
|---|---|---|
| 7/23/2026 | Pending sale | $644,000$482/sqft |
Source:  SDMLS #260002239 Report a problem | ||
| 7/15/2026 | Price change | $644,000-0.2%$482/sqft |
Source: SDMLS #260002239 Report a problem | ||
| 5/29/2026 | Price change | $645,000-7.7%$482/sqft |
Source: SDMLS #260002239 Report a problem | ||
| 4/1/2026 | Price change | $699,000-8%$523/sqft |
Source: SDMLS #260002239 Report a problem | ||
| 1/30/2026 | Listed for sale | $759,900+7.8%$568/sqft |
Source: SDMLS #260002239 Report a problem | ||
| 4/22/2022 | Sold | $705,000+1.4%$527/sqft |
Source: SDMLS #220004260 Report a problem | ||
| 3/14/2022 | Pending sale | $695,000$520/sqft |
Source: SDMLS #220004260 Report a problem | ||
| 3/1/2022 | Listed for sale | $695,000+47.9%$520/sqft |
Source: SDMLS #220004260 Report a problem | ||
| 1/11/2005 | Sold | $470,000+95.8%$352/sqft |
Source: Public Record Report a problem | ||
| 8/19/2002 | Sold | $240,000$180/sqft |
Source: Public Record Report a problem | ||
Public tax history
| Year | Property taxes | Tax assessment |
|---|---|---|
| 2026 | -- | $763,107 +2% |
| 2025 | $7,727 +12.9% | $748,145 +3.3% |
| 2024 | $6,841 +8.5% | $724,000 +7.6% |
| 2023 | $6,305 +9% | $673,000 +40.2% |
| 2022 | $5,786 -1.3% | $480,000 |
| 2021 | $5,861 +0.2% | $480,000 |
| 2020 | $5,850 +9.7% | $480,000 +9.1% |
| 2019 | $5,335 +11.9% | $440,000 +7.3% |
| 2018 | $4,766 +11.4% | $410,000 +10.8% |
| 2017 | $4,277 +11.9% | $370,000 +12.1% |
| 2016 | $3,823 +3.1% | $330,000 +3.1% |
| 2015 | $3,706 +14.1% | $320,000 +14.3% |
| 2014 | $3,249 | $280,000 +12% |
| 2013 | -- | $250,000 |
| 2012 | -- | $250,000 |
| 2011 | -- | $250,000 |
| 2010 | -- | $250,000 |
| 2009 | -- | $250,000 -49.9% |
| 2008 | -- | $498,767 +2% |
| 2007 | -- | $488,988 +2% |
| 2006 | -- | $479,400 +88.8% |
| 2005 | -- | $253,869 +3.8% |
| 2004 | -- | $244,480 +1.9% |
| 2003 | -- | $240,000 +25.3% |
| 2002 | -- | $191,468 +2% |
| 2001 | -- | $187,715 |
Find assessor info on the county website
Monthly payment
Est. payment
Payment breakdown
Explore the cost of this home by adjusting the details. Changes won't be saved.Climate risks
Neighborhood: Alta Vista

Similar homes
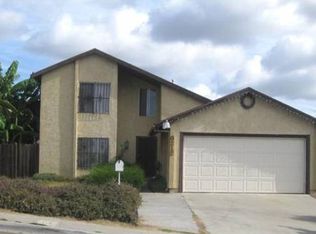
- $735,0003 bd2 ba1.5k sqft7242 Peter Pan Ave, San Diego, CA 92114For Sale
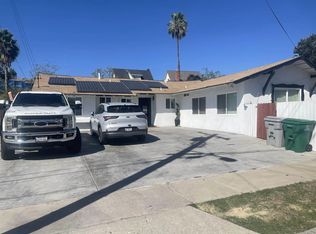 MLS ID #260025249, Hector Higuera, Allison James Estates & Homes. SDMLS
- $850,0004 bd2 ba1.2k sqft1270 Valencia Pkwy, San Diego, CA 92114For Sale
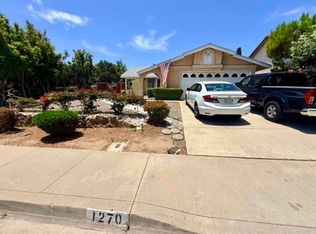 MLS ID #PTP2607715, Ellen Sexsion, Equity Pacific Coast. CRMLS
- $600,0003 bd2 ba966 sqft242 Old Oak Dr, San Diego, CA 92114For Sale
 MLS ID #PTP2607867, Christina Page, Coldwell Banker West. CRMLS
- $760,0003 bd2 ba1.2k sqft7121 Skyline Dr, San Diego, CA 92114For Sale
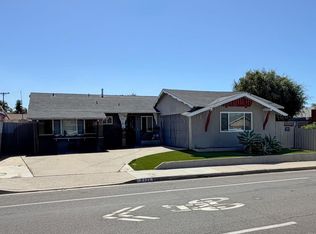 MLS ID #PTP2607517, Anthony Tapia, Empire Real Estate Consultants. CRMLS
Local buyer's agents are ready to help
