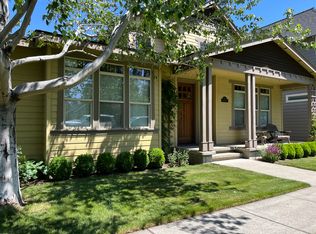
Beautiful Westside Craftsman | Prime Bend Location
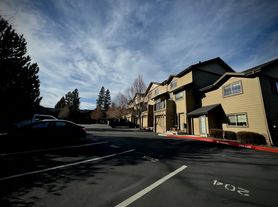

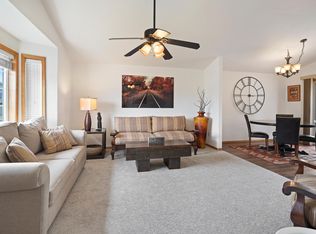
Experience the perfect blend of timeless Craftsman charm and modern luxury in this beautifully upgraded Westside home. Thoughtfully designed with exceptional finishes throughout, this home offers warmth, character, and an unbeatable location just minutes from everything Bend has to offer.
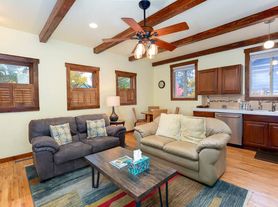
The gourmet kitchen is a chef's dream, featuring slab granite countertops, a large center island, antique cabinetry, custom lighting, and abundant storage. Rich hardwood and slate flooring, hand-troweled plaster walls, and custom built-ins create a level of craftsmanship rarely found in rental homes.

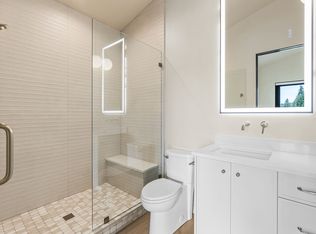
The spacious primary suite and a dedicated office are conveniently located on the main level, providing comfort and flexibility for working from home. Upstairs, you'll find two additional bedrooms and a full bathroom. Two private outdoor living spaces in the back and in the front both with water features.
Enjoy one of Bend's most desirable neighborhoods. Located just blocks from parks, top-rated schools, Newport Avenue Market, local restaurants, the Deschutes River, and downtown amenities, you'll have easy access to everything that makes Westside living so special.
Home Features:
3 Bedrooms + Main-Level Office
2.5 Bathrooms
Gourmet kitchen with slab granite countertops and center island
Hardwood and slate flooring
Antique cabinetry and custom built-ins
Hand-troweled plaster walls
Custom lighting throughout
Primary suite on the main level
Prime Westside Bend location near parks, schools, shopping, dining, and the Deschutes River
(hot tub is not in working order)
Pet Policy: 1 dog considered with an additional deposit of $750.
AC: Yes
Washer & Dryer: Hookups
Length of Lease: 1 year lease
Lawn-care: Included
Fenced Yard: Yes, fully fenced
Move in Date: 8/24/2026
House for rent
$4,595/moFees may apply
1374 NW Kingston Ave, Bend, OR 97703
3beds
1,956sqft
Price may not include required fees and charges. Learn more|
Single family residence
Available Mon Aug 24 2026
Dogs OK
What's special
Exceptional finishes throughoutTimeless craftsman charmAbundant storageModern luxuryCustom built-insGourmet kitchenCustom lighting
- 10 days |
- -- |
- -- |
Zillow last checked:
Listing updated:
Travel times

Let’s turn your rent into credit progress
Build credit history with every on-time payment and get credit for the payment you’re already making.
Facts & features
Interior
Bedrooms & bathrooms
- Bedrooms: 3
- Bathrooms: 3
- Full bathrooms: 2
- 1/2 bathrooms: 1
Interior area
- Total interior livable area: 1,956 sqft
Property
Parking
- Details: Contact manager
Details
- Parcel number: 171231AC07300
Construction
Type & style
- Home type: SingleFamily
- Property subtype: Single Family Residence
Community & HOA
Location
- Region: Bend
Financial & listing details
- Lease term: Contact For Details
Price history
| Date | Event | Price |
|---|---|---|
| 7/15/2026 | Listed for rent | $4,595$2/sqft |
Source: Zillow Rentals Report a problem | ||
| 6/30/2017 | Sold | $615,000+28.2%$314/sqft |
Source: Public Record Report a problem | ||
| 5/16/2008 | Listing removed | $479,900$245/sqft |
Source: Number1Expert #2712489 Report a problem | ||
| 4/25/2008 | Listed for sale | $479,900$245/sqft |
Source: Number1Expert #2712489 Report a problem | ||
| 12/19/2007 | Listing removed | $479,900$245/sqft |
Source: Number1Expert #2712489 Report a problem | ||
| 11/14/2007 | Listed for sale | $479,900+60%$245/sqft |
Source: Number1Expert #2712489 Report a problem | ||
| 7/10/2006 | Sold | $300,000$153/sqft |
Source: Public Record Report a problem | ||
Neighborhood: River West
Nearby schools
GreatSchools rating
- 9/10Westside Village Magnet at Kingston SchoolGrades: K-8Distance: 0.1 mi
- 10/10Summit High SchoolGrades: 9-12Distance: 1.5 mi
- 8/10Highland School At Kenwood Elementary SchoolGrades: K-5Distance: 0.5 mi