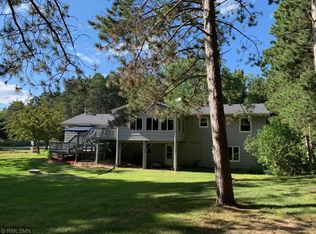
Enjoy peaceful country living with the convenience of being just minutes from Stillwater in this beautifully maintained 3-bedroom, 2-bathroom home situated on 2.39 private acres in desirable Houlton. This inviting property offers the perfect blend of space, comfort, and functionality.
Inside, you'll find bright, welcoming living spaces designed for everyday living and entertaining. The walkout basement offers excellent additional living space with endless possibilities for a family room, home office, exercise space, or future expansion. Newer HVAC and Andersen windows!
Outside is where this property truly shines. Stroll through the beautiful, established gardens bursting with seasonal color, enjoy the privacy of the expansive 2.39-acre lot, or relax while taking in the peaceful country setting. Whether you're gardening, entertaining, or simply enjoying the outdoors, this property offers a picturesque backdrop for every season.
Car enthusiasts, hobbyists, and those needing extra storage will appreciate the two garages with abundant room for vehicles, recreational equipment, and workshop space. Plus, there is a shed in the back that would be perfect for chickens!
Conveniently located just minutes from Stillwater, Hudson, and the Twin Cities, this home offers the perfect balance of rural tranquility and everyday convenience. If you've been searching for acreage, beautiful gardens, and a move-in ready home with room to grow, this is one you won't want to miss!
Active
$405,000
1374 Pine View Trl, Houlton, WI 54082
3beds
1,046sqft
Single Family
Built in 1978
2.39 Acres Lot
$-- Zestimate®
$387/sqft
$-- HOA
What's special
- 5 days |
- 1,168 |
- 57 |
Zillow last checked:
Listing updated:
Listed by:
Stacy Moriva 651-300-8240,
Leader Real Estate Group, Inc.
Source: NorthstarMLS as distributed by MLS GRID,MLS#: 7100756

Loading...
Facts & features
Interior
Bedrooms & bathrooms
- Bedrooms: 3
- Bathrooms: 2
- 3/4 bathrooms: 2
Bedroom
- Level: Main
- Area: 108 Square Feet
- Dimensions: 9'x12'
Bedroom 2
- Level: Main
- Area: 168.75 Square Feet
- Dimensions: 13.5'x12.5'
Bedroom 3
- Level: Basement
- Area: 122.4 Square Feet
- Dimensions: 12'x10.2'
Bathroom
- Level: Main
- Area: 62.48 Square Feet
- Dimensions: 8.8'x7.1'
Bathroom
- Level: Basement
- Area: 36.8 Square Feet
- Dimensions: 8'x4.6'
Dining room
- Level: Main
- Area: 144 Square Feet
- Dimensions: 12'x12'
Kitchen
- Level: Main
- Area: 120 Square Feet
- Dimensions: 12'x10'
Living room
- Level: Main
- Area: 283.4 Square Feet
- Dimensions: 21.8'x13'
Recreation room
- Level: Basement
- Area: 516.95 Square Feet
- Dimensions: 21.1'x24.5'
Sun room
- Level: Main
- Area: 136.85 Square Feet
- Dimensions: 11.5x11.9'
Heating
- Forced Air
Cooling
- Central Air
Appliances
- Included: Dryer, Freezer, Gas Water Heater, Range, Refrigerator, Washer
- Laundry: Lower Level, Laundry Room
Features
- Basement: Block,Daylight,Egress Window(s),Partially Finished,Walk-Out Access
- Number of fireplaces: 2
- Fireplace features: Family Room, Wood Burning Stove
Interior area
- Total structure area: 1,669
- Total interior livable area: 1,046 sqft
- Finished area above ground: 886
- Finished area below ground: 160
Property
Parking
- Total spaces: 4
- Parking features: Attached, Detached Garage
- Attached garage spaces: 4
- Details: Garage Dimensions (29'x23.7')
Accessibility
- Accessibility features: None
Features
- Levels: One
- Stories: 1
- Patio & porch: Deck, Rear Porch, Screened
Lot
- Size: 2.39 Acres
- Dimensions: 310' x 282' x 298' x 383'
- Features: Tree Coverage - Medium
Details
- Additional structures: Garage(s), Storage Shed
- Foundation area: 886
- Parcel number: 030208020000
- Zoning description: Residential-Single Family
Construction
Type & style
- Home type: SingleFamily
- Property subtype: Single Family
Materials
- Roof: Asphalt
Condition
- New construction: No
- Year built: 1978
Utilities & green energy
- Gas: Natural Gas, Wood
- Sewer: Septic System Compliant - Yes
- Water: Well
Community & HOA
HOA
- Has HOA: No
Location
- Region: Houlton
Financial & listing details
- Price per square foot: $387/sqft
- Tax assessed value: $456,900
- Annual tax amount: $5,154
- Date on market: 7/1/2026
Estimated market value
Not available
Estimated sales range
Not available
Not available
Price history
| Date | Event | Price |
|---|---|---|
| 7/6/2026 | Listed for sale | $405,000$387/sqft |
Source: | ||
Public tax history
| Year | Property taxes | Tax assessment |
|---|---|---|
| 2024 | $5,945 +10.6% | $368,500 |
| 2023 | $5,374 +11.3% | $368,500 |
| 2022 | $4,828 +16.8% | $368,500 +46.4% |
| 2021 | $4,135 +4.7% | $251,700 |
| 2020 | $3,948 -14.5% | $251,700 |
| 2019 | $4,619 +6.8% | $251,700 |
| 2018 | $4,326 +32.7% | $251,700 +44.2% |
| 2017 | $3,260 +8.4% | $174,600 |
| 2016 | $3,006 +19.2% | $174,600 |
| 2015 | $2,521 +12.1% | $174,600 |
| 2014 | $2,249 -8% | $174,600 -4.9% |
| 2013 | $2,445 +4.1% | $183,600 |
| 2012 | $2,348 -4.9% | $183,600 |
| 2011 | $2,469 -4.8% | $183,600 -9.8% |
| 2010 | $2,594 -1.8% | $203,500 |
| 2009 | $2,643 +1.2% | $203,500 |
| 2008 | $2,612 +1.2% | $203,500 |
| 2007 | $2,583 -1.4% | $203,500 |
| 2006 | $2,620 -5.2% | $203,500 |
| 2005 | $2,763 | $203,500 |
| 2004 | -- | $203,500 +31.8% |
| 2003 | $3,068 | $154,400 |
| 2002 | -- | $154,400 |
| 2001 | -- | $154,400 |
| 2000 | -- | $154,400 |
Find assessor info on the county website
Monthly payment
Est. payment$--/mo
Payment breakdown
Explore the cost of this home by adjusting the details. Changes won't be saved.All calculations are estimates and provided by Zillow, Inc. for informational purposes only. Actual amounts may vary.
HOA fees may include property taxes on listings classified as Co-Ops. Contact the listing agent and/or owner for fee details.
Mortgage interest rates are dependent on a number of factors, including credit score, down payment, and repayment length. Interest rate data provided by Zillow Group Marketplace, Inc. as of 1/1/1970 from various mortgage lenders with which we have lead or other similar arrangements; the Estimated Payment is an average of those rates.
See how much you could borrow to make a competitive offer.
Climate risks
Neighborhood: 54082
Nearby schools
GreatSchools rating
- 9/10Houlton Elementary SchoolGrades: K-5Distance: 1.9 mi
- 5/10Hudson Middle SchoolGrades: 6-8Distance: 5.4 mi
- 9/10Hudson High SchoolGrades: 9-12Distance: 5.5 mi
A local agent can set up tours, give advice and negotiate with sellers.
- Wisconsin
- Saint Croix County
- Houlton
- 54082
- 1374 Pine View Trl