Skip main navigation
Off market
  • $999,200

    1374 S Eudora St, Denver, CO 80222

    3beds
    2baths
    1,747sqft
    Detached Single Family
    Built in 1955
    6,629 Square Feet Lot
    $999,200 Zestimate®
    $572/sqft
    $3,697 Estimated rent

    Home value

    $999,200

    $939,000 - $1.06M

    $3,697/mo

    Zestimate® history
    Loading
    Loading...

    Owner options

    List your home for rent

    $3,697/mo

    Rent Zestimate®

    Find your next renter with Zillow Rental Manager. Plus, with online applications, you can quickly screen prospective tenants – for free.

    Learn more

    $3,697/mo

    Rent Zestimate®

    Refinance and save

    $5,703/mo

    Est. payment

    Refinancing to a lower rate could help reduce your monthly payments and save thousands over the life of the loan.

    See today's rates

    $5,703/mo

    Est. payment

    Explore your selling options

    Work with a Zillow partner agent

    Leverage their expertise and Zillow's premium Showcase listings to get your home seen by more buyers.

    Get started

    List with your own agent

    Get your home in front of millions of buyers by listing it on Zillow.

    Learn how to do it

    Sell it yourself

    Take full control of how buyers see your home on Zillow by listing For Sale by Owner (FSBO).

    List your home

    What's special

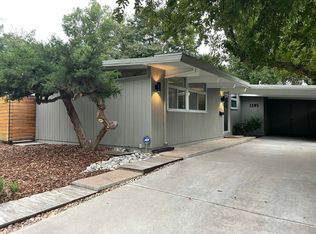
    Introducing 1374 South Eudora! This Krisana Park Mid-Century Abode is ready for its debut. The light-filled residence is all about architecture. Bold ceilings of tongue & groove wood, exposed beams and walls of glass capture its essence and soul. The easy open floor plan allows for entertaining and relaxing. The bright open kitchen boasts a large island, quartz counter tops, stainless steel appliances and custom cabinetry. This kitchen indeed takes center stage with views to the front and the back yard. Three bedrooms are located on the private wing. The master en-suite is naturally light filled and the bathroom is outfitted with designer fixtures. Outdoors there is a Terrace and mature landscape. Floor-to-Ceiling windows and doors create the perfect indoor-outdoor connection. Krisana Park is Denver's coveted Mid-Century neighborhood! Close to everything Denver has to offer. An easy commute to the Denver Tech Center, Cherry Creek and Downtown.

    This property is off market, which means it's not currently listed for sale or rent on Zillow. This may be different from what's available on other websites or public sources.

    Facts & features

    Interior

    Bedrooms & bathrooms
    • Bedrooms: 3
    • Bathrooms: 2
    Heating
    • Radiant, Gas
    Cooling
    • Central, Evaporative
    Appliances
    • Included: Dishwasher, Garbage disposal, Microwave, Range / Oven, Refrigerator
    • Laundry: W/D Hookups in Unit
    Features
    • Kitchen Island, Walk-In Closet(s), Double Pane Windows, Built-in Features, Open Floorplan, Remodeled, Master Suite, No Stairs, Vaulted, Updated, T&G Ceilings
    • Flooring: Tile, Hardwood
    • Has fireplace: Yes
    • Fireplace features: Gas/Gas Logs
    Interior area
    • Total interior livable area: 1,747 sqft

    Property

    Parking
    • Total spaces: 1
    • Parking features: Carport, On-street
    Features
    • Exterior features: Wood
    Lot
    • Size: 6,629 sqft
    Details
    • Parcel number: 0619117010000
    • Zoning: S-SU-D

    Construction

    Type & style
    • Home type: SingleFamily
    • Architectural style: Mid-Century Modern
    • Property subtype: Detached Single Family
    Condition
    • Year built: 1955

    Utilities & green energy

    • Sewer: Public Sewer
    • Water: Public

    Community & neighborhood

    Location
    • Region: Denver

    Other

    Other facts
    • Flooring: Wood, Tile
    • Sewer: Public Sewer
    • WaterSource: Public
    • Heating: Radiant, Gas, Hot Water
    • Appliances: Dishwasher, Garbage Disposal, Refrigerator (Kitchen), Stove/Range/Oven, Microwave Oven
    • ExteriorFeatures: Patio, Sprinkler System, Yard
    • FireplacesTotal: 2
    • ConstructionMaterials: Wood Siding
    • PropertySubType: Detached Single Family
    • InteriorFeatures: Kitchen Island, Walk-In Closet(s), Double Pane Windows, Built-in Features, Open Floorplan, Remodeled, Master Suite, No Stairs, Vaulted, Updated, T&G Ceilings
    • OpenParkingSpaces: 0
    • ArchitecturalStyle: Mid-Century Modern
    • FireplaceFeatures: Gas/Gas Logs
    • StructureType: Ranch/1 Story
    • LaundryFeatures: W/D Hookups in Unit
    • Roof: Rolled Roofing
    • Zoning: S-SU-D
    • AboveGradeFinishedAreaSource: 1747
    • Cooling: Air Conditioning-Central, Evaporative Cooler (Swamp)

    Price history

    DateEventPrice
    6/7/2023Sold$989,000+35.5%$566/sqft
    Source: Public Record Report a problem
    7/1/2019Sold$730,000-3.9%$418/sqft
    Source: Public Record Report a problem
    6/5/2019Pending sale$760,000$435/sqft
    Source: Milehimodern #2543515 Report a problem
    5/30/2019Price change$760,000-1.9%$435/sqft
    Source: Milehimodern #2543515 Report a problem
    4/25/2019Listed for sale$775,000+94.2%$444/sqft
    Source: Milehimodern #2543515 Report a problem
    6/17/2017Listing removed$2,995$2/sqft
    Source: Streetside Properties, LLC Report a problem
    5/16/2017Listed for rent$2,995$2/sqft
    Source: STREETSIDE PROPERTIES Report a problem
    3/24/2016Listing removed$2,995$2/sqft
    Source: STREETSIDE PROPERTIES Report a problem
    3/7/2016Listed for rent$2,995$2/sqft
    Source: Streetside Properties, LLC Report a problem
    4/12/2011Sold$399,000-3.9%$228/sqft
    Source: Public Record Report a problem
    12/19/2010Listed for sale$415,000+50.8%$238/sqft
    Source: RE/MAX of Cherry Creek #955231 Report a problem
    10/25/2010Sold$275,221+2%$158/sqft
    Source: Public Record Report a problem
    9/26/2010Listed for sale$269,900+76.8%$154/sqft
    Source: RE/MAX Professionals #933310 Report a problem
    6/28/1999Sold$152,700$87/sqft
    Source: Public Record Report a problem

    Public tax history

    YearProperty taxesTax assessment
    2024$5,139 +19.7%$66,320 -4.8%
    2023$4,293 $69,670

    Find assessor info on the county website

    Neighborhood: Virginia Village

    Nearby schools

    GreatSchools rating
    Schools provided by the listing agent
    • Elementary: Ellis
    • Middle: Merrill
    • High: Thomas Jefferson
    • District: Denver 1

    Source: The MLS. This data may not be complete. We recommend contacting the local school district to confirm school assignments for this home.

    Get a cash offer in 3 minutes
    Find out how much your home could sell for in as little as 3 minutes with a no-obligation cash offer.
    Estimated market value
    $999,200
    Get a cash offer in 3 minutes
    Find out how much your home could sell for in as little as 3 minutes with a no-obligation cash offer.
    Estimated market value
    $999,200