Skip main navigation
For sale
  • Price cut: $30K (5/1)
    $895,000

    1405 S Elm Street, Denver, CO 80222

    3beds
    1,737sqft
    : 
    Loading
    Get pre-qualified
    Single Family Residence
    Built in 1955
    6,520 Square Feet Lot
    $872,500 Zestimate®
    $515/sqft
    $-- HOA

    What's special

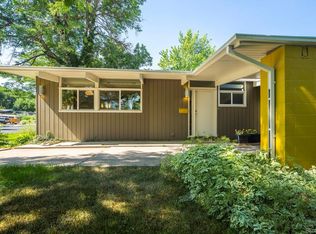
    Post and beam architectureClassic mid-century modern designClean linesEichler-inspired atomic ranchAbundant storageDeeper roof eavesFresh luxurious aesthetic
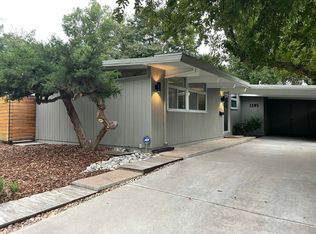
    Gorgeous airy Eichler-inspired atomic ranch in the very heart of Krisana Park, Denver's premiere Mid-Mod enclave. Marvel in the classic mid-century modern design, including clerestory windows, post and beam architecture, clean lines and enjoy thoughtful updates that add refreshing and modern convenience. Newer kitchen and baths honor the period while bringing a fresh luxurious aesthetic. The expansive addition provides a laundry/storage/pantry room, spacious family room, private office, workshop, and abundant storage, all of which are rare elements in homes of this era. The lanai connects to the living room via a wall of glass, creating the feeling of bringing the outdoor space in. The combination of south facing windows and deeper roof eaves allow passive solar for sun streaming through in the winter and shade in the summer. Elegant landscaping, new paint, new carpet, and new furnace make this home fully move-in ready. This one-owner property captures the true spirit of Krisana Park and is ready to welcome its next, and only second, owner. Learn more about the Mayor's Design Award winning neighborhood at www.krisanapark.community. Close to shopping, parks, Cherry Creek bike path, restaurants, with easy access to I-25 and light rail.
    138 days
    |
    678
    |
    45
    |

    Zillow last checked:

    Listing updated:

    Listed by:

    Amie Mackenzie 720-353-3833 amackenzie@livsothebysrealty.com,

    LIV Sotheby's International Realty,

    Aaron Luttrell 303-748-3200,

    LIV Sotheby's International Realty

    Source: REcolorado as distributed by MLS GRID,MLS#: 5193759MLS Logo

    Loading...

      Facts & features

      Interior

      Bedrooms & bathrooms
      • Bedrooms: 3
      • Bathrooms: 2
      • Full bathrooms: 1
      • 3/4 bathrooms: 1
      • Main level bathrooms: 2
      • Main level bedrooms: 3
      Bedroom
      • Level: Main
      Bedroom
      • Level: Main
      Bedroom
      • Level: Main
      Bathroom
      • Level: Main
      Bathroom
      • Features: Primary Suite
      • Level: Main
      Dining room
      • Level: Main
      Family room
      • Level: Main
      Kitchen
      • Level: Main
      Laundry
      • Level: Main
      Living room
      • Level: Main
      Office
      • Level: Main
      Heating
      • Forced Air
      Cooling
      • Evaporative Cooling
      Appliances
      • Included: Dishwasher, Disposal, Dryer, Microwave, Oven, Range, Refrigerator, Washer
      Features
      • Ceiling Fan(s), Eat-in Kitchen, No Stairs, Primary Suite, Quartz Counters, Smoke Free
      • Flooring: Carpet, Tile, Wood
      • Basement: Crawl Space
      • Number of fireplaces: 1
      • Fireplace features: Living Room, Wood Burning
      Interior area
      • Total structure area: 1,737
      • Total interior livable area: 1,737 sqft
      • Finished area above ground: 1,737
      Video & virtual tour

      Property

      Parking
      • Total spaces: 2
      • Details: Off Street Spaces: 2
      Features
      • Levels: One
      • Stories: 1
      • Exterior features: Private Yard
      • Fencing: Full
      Lot
      • Size: 6,520 Square Feet
      • Features: Landscaped, Level, Sprinklers In Front, Sprinklers In Rear
      Details
      • Parcel number: 619117032
      • Zoning: S-SU-D
      • Special conditions: Standard

      Construction

      Type & style
      • Home type: SingleFamily
      • Architectural style: Mid-Century Modern
      • Property subtype: Single Family Residence
      Materials
      • Frame, Wood Siding
      • Roof: Membrane
      Condition
      • Year built: 1955

      Utilities & green energy

      • Sewer: Public Sewer
      • Water: Public

      Community & HOA

      Community
      • Security: Carbon Monoxide Detector(s), Smoke Detector(s)
      • Subdivision: Krisana Park
      HOA
      • Has HOA: No
      Location
      • Region: Denver

      Financial & listing details

      • Price per square foot: $515/sqft
      • Tax assessed value: $824,900
      • Annual tax amount: $3,555
      • Date on market: 2/26/2026
      • Listing terms: Cash,Conventional
      • Exclusions: Seller`s Personal Property And Any Staging Items If Applicable. Stained Glass Panel On Patio.
      • Ownership: Individual
      • Road surface type: Paved

        Estimated market value

        $872,500

        $829,000 - $916,000

        $3,686/mo

        Price history

        DateEventPrice
        5/1/2026Price change$895,000-3.2%$515/sqft
        Source: REcolorado as distributed by MLS GRID #5193759 Report a problem
        2/26/2026Listed for sale$925,000$533/sqft
        Source: REcolorado as distributed by MLS GRID #5193759 Report a problem

        Public tax history

        YearProperty taxesTax assessment
        2024$3,997 +23.1%$51,580 -5.9%
        2023$3,246 +3.6%$54,790 +34.2%
        2022$3,134 +26.3%$40,820 -2.8%
        2021$2,482 +2.9%$42,000 +3.4%
        2020$2,412 -0.7%$40,605 -0.7%
        2019$2,428 $40,889 +6%
        2018$2,428 +0.3%$38,590
        2017$2,421 +3.8%$38,590 +2%
        2016$2,333 +24%$37,820
        2015$1,881 0%$37,820 +23.6%
        2014$1,882 +18.1%$30,610
        2013$1,593 -17%$30,610 +13.7%
        2012$1,919 +20.2%$26,910 +0.7%
        2011$1,597 +2.2%$26,710 +11.4%
        2010$1,562 +63.2%$23,980
        2009$957 -0.2%$23,980 +7.6%
        2008$959 +22.8%$22,290
        2007$781 -39.9%$22,290 +13.6%
        2006$1,299 +10.9%$19,620
        2005$1,171 +130.5%$19,620 +5%
        2003$508 -49.1%$18,690 +10%
        2002$998 $16,990 +13.1%
        2001-- $15,020
        Find assessor info on the county website

        Monthly payment

        Est. payment

        Payment breakdown

        Explore the cost of this home by adjusting the details. Changes won't be saved.
        All calculations are estimates and provided by Zillow, Inc. for informational purposes only. Actual amounts may vary.
        HOA fees may include property taxes on listings classified as Co-Ops. Contact the listing agent and/or owner for fee details.
        Mortgage interest rates are dependent on a number of factors, including credit score, down payment, and repayment length. Interest rate data provided by Zillow Group Marketplace, Inc. as of 1/1/1970 from various mortgage lenders with which we have lead or other similar arrangements; the Estimated Payment is an average of those rates.
        See how much you could borrow to make a competitive offer.

        Climate risks

        Neighborhood: Virginia Village

        Getting around

        46 / 100
        Car-Dependent
        36 / 100
        Some Transit
        61 / 100
        Bikeable

        Nearby schools

        GreatSchools rating
        Schools provided by the listing agent
        • Elementary: Ellis
        • Middle: Merrill
        • High: Thomas Jefferson
        • District: Denver 1

        Source: REcolorado as distributed by MLS GRID. This data may not be complete. We recommend contacting the local school district to confirm school assignments for this home.

        A local agent can set up tours, give advice and negotiate with sellers.

        Browse local experts

        Similar homes