CASTLE ON A HILL WITH INCREDIBLE MOUNTIAN VIEWS!!!!! Being situated on an elevated lot with a third story, this new construction home has a fantastic view of the Rocky Mountains and city of Denver. Not only does the third floor have incredible views, but the deck features gas for a grill, firepit, wiring for a T.V+speakers, and space for a dining room table. The loft has its own wet bar, powder room, and space for a pool table. You'll never have to leave the 3rd floor! This home is located on a highly treed street that's in close proximity to Washington Park and downtown Gaylord. It's 6000+ square feet feature 9' ceilings on the first floor, and basement, Brazilian oak hardwood floors and an open floor plan throughout. The kitchen is equipped with top of the line wolf, subzero, and cove appliances, quartz countertops+ full height backsplash, exposed steel beam, walk in pantry with custom shelving, and a breakfast nook. The adjacent great room boasts a 52" remote control fireplace, and 12' double sliding doors that open up to the backyard/pergola. This homes primary suite includes a private deck with mountain views, heated bathroom floors, walk in-shower with niche, standing tub, dual vanity's, and a custom walk-in closet. The basement has 10' ceilings with an open floor plan, wet bar, wiring for speakers/surround sound, a full bathroom, 2 guest rooms, and 2 storage rooms.
Other home features: Navian tankless water heater, security panel wiring, built-in trellis on back deck, irrigation in backyard, privacy, builder is partnered with Xcite audiovisuals. Home has potential for electronically operated blinds, security system, speakers.
Sold for $2,990,000
$2,990,000
1374 S Vine Street, Denver, CO 80210
5beds
6,543sqft
Single Family Residence
Built in 2023
6,098 Square Feet Lot
$2,837,900 Zestimate®
$457/sqft
$6,186 Estimated rent
Home value
$2,837,900
$2.64M - $3.06M
$6,186/mo
Zestimate® history
Owner options
List your home for rent
$6,186/mo
Rent Zestimate®
Find your next renter with Zillow Rental Manager. Plus, with online applications, you can quickly screen prospective tenants – for free.
$6,186/mo
Rent Zestimate®
Refinance and save
$13,862/mo
Est. payment
Refinancing to a lower rate could help reduce your monthly payments and save thousands over the life of the loan.
$13,862/mo
Est. payment
Explore your selling options
Work with a Zillow partner agent
Leverage their expertise and Zillow's premium Showcase listings to get your home seen by more buyers.
Get startedList with your own agent
Get your home in front of millions of buyers by listing it on Zillow.
Learn how to do itSell it yourself
Take full control of how buyers see your home on Zillow by listing For Sale by Owner (FSBO).
List your homeWhat's special
Zillow last checked:
Listing updated:
Listed by:
Max Goldstein 708-897-3654 MaxTGoldstein@comcast.net,
The Agency - Denver
Bought with:
Jennifer Steelman, 100027539
RE/MAX of Cherry Creek
Source: REcolorado as distributed by MLS GRID,MLS#: 2956335
Facts & features
Interior
Bedrooms & bathrooms
- Bedrooms: 5
- Bathrooms: 6
- Full bathrooms: 4
- 1/4 bathrooms: 2
- Main level bathrooms: 1
Primary bedroom
- Level: Upper
- Area: 323 Square Feet
- Dimensions: 19 x 17
Bedroom
- Level: Basement
- Area: 182 Square Feet
- Dimensions: 13 x 14
Bedroom
- Level: Basement
- Area: 132 Square Feet
- Dimensions: 12 x 11
Bedroom
- Level: Upper
- Area: 168 Square Feet
- Dimensions: 14 x 12
Bedroom
- Level: Upper
- Area: 169 Square Feet
- Dimensions: 13 x 13
Primary bathroom
- Level: Upper
- Area: 208 Square Feet
- Dimensions: 16 x 13
Bathroom
- Level: Basement
- Area: 65 Square Feet
- Dimensions: 5 x 13
Bathroom
- Level: Main
- Area: 40 Square Feet
- Dimensions: 5 x 8
Bathroom
- Level: Upper
- Area: 60 Square Feet
- Dimensions: 10 x 6
Bathroom
- Level: Upper
- Area: 60 Square Feet
- Dimensions: 12 x 5
Bathroom
- Level: Upper
- Area: 36 Square Feet
- Dimensions: 9 x 4
Dining room
- Level: Main
- Area: 208 Square Feet
- Dimensions: 13 x 16
Exercise room
- Description: Can Be Converted To Gym,Wine Storage, Etc
- Level: Basement
- Area: 72 Square Feet
- Dimensions: 6 x 12
Family room
- Level: Basement
- Area: 342 Square Feet
- Dimensions: 19 x 18
Game room
- Description: Includes Wet Bar And Space For Pool Table.
- Level: Basement
- Area: 435 Square Feet
- Dimensions: 15 x 29
Great room
- Level: Main
- Area: 361 Square Feet
- Dimensions: 19 x 19
Kitchen
- Level: Main
- Area: 255 Square Feet
- Dimensions: 15 x 17
Loft
- Description: Includes Wetbar, T.V Wiring, Mountian Views
- Level: Upper
- Area: 572 Square Feet
- Dimensions: 22 x 26
Office
- Level: Main
- Area: 144 Square Feet
- Dimensions: 12 x 12
Heating
- Forced Air
Cooling
- Air Conditioning-Room
Appliances
- Included: Bar Fridge, Cooktop, Dishwasher, Disposal, Double Oven, Dryer, Microwave, Oven, Range, Range Hood, Refrigerator, Tankless Water Heater, Washer
Features
- Ceiling Fan(s), High Ceilings, Kitchen Island, Pantry, Quartz Counters, Vaulted Ceiling(s), Wet Bar
- Flooring: Carpet, Tile, Wood
- Basement: Full
- Number of fireplaces: 1
- Fireplace features: Living Room
Interior area
- Total structure area: 6,543
- Total interior livable area: 6,543 sqft
- Finished area above ground: 4,320
- Finished area below ground: 1,765
Property
Parking
- Total spaces: 2
- Parking features: Concrete, Electric Vehicle Charging Station(s), Insulated Garage
- Attached garage spaces: 2
Features
- Levels: Three Or More
- Patio & porch: Covered, Deck
- Exterior features: Balcony, Barbecue, Fire Pit, Gas Grill, Gas Valve, Lighting, Private Yard, Rain Gutters
- Fencing: Full
- Has view: Yes
- View description: City, Mountain(s)
Lot
- Size: 6,098 Square Feet
- Features: Level, Sloped, Sprinklers In Front, Sprinklers In Rear
Details
- Parcel number: 523117011
- Zoning: U-SU-C
- Special conditions: Standard
Construction
Type & style
- Home type: SingleFamily
- Architectural style: Contemporary
- Property subtype: Single Family Residence
Materials
- Brick, Concrete, Frame, Steel Siding, Stucco
- Foundation: Concrete Perimeter, Slab, Structural
- Roof: Fiberglass,Metal
Condition
- New Construction
- New construction: Yes
- Year built: 2023
Details
- Warranty included: Yes
Utilities & green energy
- Electric: 110V, 220 Volts, 220 Volts in Garage
- Sewer: Public Sewer
- Water: Public
- Utilities for property: Internet Access (Wired), Natural Gas Connected
Community & HOA
Community
- Security: Carbon Monoxide Detector(s), Smart Security System
- Subdivision: Washington Park
HOA
- Has HOA: No
Location
- Region: Denver
Financial & listing details
- Price per square foot: $457/sqft
- Tax assessed value: $3,093,700
- Annual tax amount: $3,929
- Date on market: 3/15/2025
- Listing terms: Cash,Conventional,FHA
- Exclusions: None
- Ownership: Builder
- Electric utility on property: Yes
- Road surface type: Paved
Price history
| Date | Event | Price |
|---|---|---|
| 4/18/2025 | Sold | $2,990,000$457/sqft |
Source:  REcolorado as distributed by MLS GRID #2956335 Report a problem REcolorado as distributed by MLS GRID #2956335 Report a problem | ||
| 3/18/2025 | Pending sale | $2,990,000$457/sqft |
Source: REcolorado as distributed by MLS GRID #2956335 Report a problem | ||
| 3/15/2025 | Listed for sale | $2,990,000+211.5%$457/sqft |
Source: REcolorado as distributed by MLS GRID #2956335 Report a problem | ||
| 10/18/2021 | Sold | $960,000+402.6%$147/sqft |
Source: Public Record Report a problem | ||
| 10/1/1993 | Sold | $191,000$29/sqft |
Source: Public Record Report a problem | ||
Public tax history
| Year | Property taxes | Tax assessment |
|---|---|---|
| 2025 | $18,443 +166.8% | $218,110 -6.3% |
| 2024 | $6,913 +62.4% | $232,860 +151% |
| 2023 | $4,256 -4.6% | $92,780 +59.6% |
| 2022 | $4,463 +29.2% | $58,130 -2.8% |
| 2021 | $3,455 +2.9% | $59,810 +11.4% |
| 2020 | $3,358 +8.7% | $53,711 -0.7% |
| 2019 | $3,088 | $54,086 +14.8% |
| 2018 | $3,088 -15% | $47,120 |
| 2017 | $3,635 -0.1% | $47,120 +1.2% |
| 2016 | $3,638 +31.4% | $46,560 |
| 2015 | $2,769 0% | $46,560 +39.7% |
| 2014 | $2,770 -19.5% | $33,340 |
| 2013 | $3,442 +26.7% | $33,340 -18.6% |
| 2012 | $2,716 +17.4% | $40,940 +7.5% |
| 2011 | $2,313 +2.2% | $38,090 +9.6% |
| 2010 | $2,263 -6.4% | $34,740 |
| 2009 | $2,418 -0.2% | $34,740 -4.1% |
| 2008 | $2,422 +20.3% | $36,210 |
| 2007 | $2,013 +1.1% | $36,210 +20.4% |
| 2006 | $1,991 +6.9% | $30,070 |
| 2005 | $1,862 +10.2% | $30,070 +1.2% |
| 2003 | $1,690 +1.9% | $29,710 +5.2% |
| 2002 | $1,658 | $28,230 +17.5% |
| 2001 | -- | $24,030 |
Find assessor info on the county website
Neighborhood: Washington Park
Nearby homes
- $1,549,0004 bd4 ba2.9k sqft1366 S Vine St, Denver, CO 80210Sold
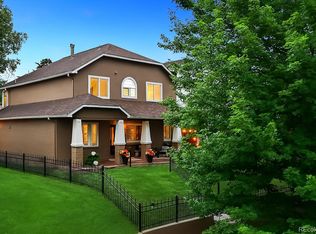
- $1,801,8005 bd4 ba3.9k sqft1382 S Vine St, Denver, CO 80210Off Market
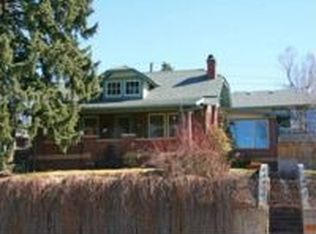
- $804,6002 bd1 ba978 sqft1358 S Vine St, Denver, CO 80210Off Market
- $1,865,0004 bd5 ba4.8k sqft1392 S Vine St, Denver, CO 80210Sold
- $2,364,6003 bd4 ba3.3k sqft1350 S Vine St, Denver, CO 80210Off Market
- $1,107,6003 bd2 ba1.9k sqft1369 S Vine St, Denver, CO 80210Off Market
- $1,154,4004 bd3 ba2.6k sqft1365 S Vine St, Denver, CO 80210Off Market
- $1,145,1004 bd2 ba2.2k sqft1375 S Gaylord St, Denver, CO 80210Off Market
Nearby schools
GreatSchools rating
- 9/10Steele Elementary SchoolGrades: K-5Distance: 1.4 mi
- 10/10Merrill Middle SchoolGrades: 6-8Distance: 0.9 mi
- 7/10South High SchoolGrades: 9-12Distance: 0.2 mi
Schools provided by the listing agent
- Elementary: Steele
- Middle: Merrill
- High: South
- District: Denver 1
Source: REcolorado as distributed by MLS GRID. This data may not be complete. We recommend contacting the local school district to confirm school assignments for this home.
Get a cash offer in 3 minutes
Find out how much your home could sell for in as little as 3 minutes with a no-obligation cash offer.
Estimated market value
$2,837,900
Get a cash offer in 3 minutes
Find out how much your home could sell for in as little as 3 minutes with a no-obligation cash offer.
Estimated market value
$2,837,900
- Colorado
- Denver County
- Denver
- 80210
- Washington Park
- 1374 S Vine Street
