Skip main navigation
Sold for $1,865,000
Street View
  • $1,865,000

    1392 S Vine Street, Denver, CO 80210

    4beds
    4,821sqft
    Single Family Residence
    Built in 2007
    5,600 Square Feet Lot
    $2,120,300 Zestimate®
    $387/sqft
    $7,971 Estimated rent

    Home value

    $2,120,300

    $1.95M - $2.31M

    $7,971/mo

    Zestimate® history
    Loading
    Loading...

    Owner options

    List your home for rent

    $7,971/mo

    Rent Zestimate®

    Find your next renter with Zillow Rental Manager. Plus, with online applications, you can quickly screen prospective tenants – for free.

    Learn more

    $7,971/mo

    Rent Zestimate®

    Refinance and save

    $8,646/mo

    Est. payment

    Refinancing to a lower rate could help reduce your monthly payments and save thousands over the life of the loan.

    See today's rates

    $8,646/mo

    Est. payment

    Explore your selling options

    Work with a Zillow partner agent

    Leverage their expertise and Zillow's premium Showcase listings to get your home seen by more buyers.

    Get started

    List with your own agent

    Get your home in front of millions of buyers by listing it on Zillow.

    Learn how to do it

    Sell it yourself

    Take full control of how buyers see your home on Zillow by listing For Sale by Owner (FSBO).

    List your home

    What's special

    Timeless charmModern amenitiesSpacious luxurious bathContemporary aestheticHome theaterOpen floorRefined living
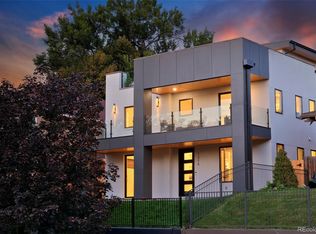
    Discover a world of refined living in this exquisite property nestled in the highly sought-after neighborhood of Washington Park East. Only four blocks from the green embrace of Washington Park and an easy stroll to charming shops and delectable restaurants on Gaylord Street, this is a prime location for those who relish the best of both city and nature. Originally built in 2007 and meticulously maintained and updated, this two-story residence boasts 4,821 square feet of pure elegance. With a contemporary aesthetic, it offers the perfect blend of modern amenities and timeless charm. As you come inside, you are greeted by an open floor that exudes an inviting sense of space. High ceilings and an abundance of windows create an atmosphere awash with natural light, making every room a bright and welcoming retreat. Gleaming hardwood floors flow throughout the main and upper floors. The heart of this home is undoubtedly the gourmet kitchen. With its slab granite counters, stainless steel appliances, double ovens, walk-in pantry and butler's pantry, it's a chef's dream and the perfect setting for culinary adventures. This residence offers four en-suite bedrooms, each with its own walk-in closet. The piece de resistance is the primary suite boasting a spacious luxurious bath with a double-headed walk-in shower and a large soaking tub as well as a spacious walk-in closet providing a private haven for relaxation and rejuvenation. For those who work from home, a cozy office awaits, an ideal space for productivity and creativity. The garden level lower level is a bright and airy space with a home theater, game area and a fourth bedroom. A very private patio with a built-in bar-be-que allows for elegant outdoor enjoyment and entertaining. A two-car garage entered off the alley behind completes the picture. This is a 10! Make it yours today!!

    Zillow last checked:

    Listing updated:

    Listed by:

    Michael Marcus 303-409-6338 Michael@MarcusTeam.com,

    Coldwell Banker Realty 24,

    Laurie Elston-Marcus 303-409-6338,

    Coldwell Banker Realty 24

    Bought with:

    Adam Haman, 100002209

    Your Castle Real Estate Inc

    Source: REcolorado as distributed by MLS GRID,MLS#: 2044612MLS Logo

    Facts & features

    Interior

    Bedrooms & bathrooms
    • Bedrooms: 4
    • Bathrooms: 5
    • Full bathrooms: 4
    • 1/2 bathrooms: 1
    • Main level bathrooms: 1
    Primary bedroom
    • Description: + Fabulous Walk-In Closet With Built-Ins
    • Level: Upper
    • Area: 252 Square Feet
    • Dimensions: 14 x 18
    Bedroom
    • Description: With Walk-In-Closet And Full Bath In Suite
    • Level: Upper
    • Area: 143 Square Feet
    • Dimensions: 11 x 13
    Bedroom
    • Description: With Walk-In-Closet And Full Bath In Suite
    • Level: Upper
    • Area: 143 Square Feet
    • Dimensions: 11 x 13
    Bedroom
    • Description: With Walk-In-Closet & Direct Acces To Full Bath
    • Level: Basement
    • Area: 240 Square Feet
    • Dimensions: 15 x 16
    Primary bathroom
    • Description: Includes Dual Vanity, Walk-In Double Headed Shower, And Large Jetted Soaking Tub
    • Level: Upper
    • Area: 160 Square Feet
    • Dimensions: 10 x 16
    Bathroom
    • Description: Powder Room
    • Level: Main
    Bathroom
    • Description: In Suite
    • Level: Upper
    • Area: 48 Square Feet
    • Dimensions: 6 x 8
    Bathroom
    • Description: In Suite
    • Level: Upper
    • Area: 48 Square Feet
    • Dimensions: 6 x 8
    Bathroom
    • Description: Serves Lower Level Bedroom And Family Room
    • Level: Basement
    • Area: 66 Square Feet
    • Dimensions: 6 x 11
    Dining room
    • Description: Custom Coffered Ceiling
    • Level: Main
    • Area: 182 Square Feet
    • Dimensions: 13 x 14
    Family room
    • Description: Includes Media Room, Full Bar, Children's Playroom, Exercise Room
    • Level: Basement
    • Area: 1073 Square Feet
    • Dimensions: 29 x 37
    Great room
    • Description: Open To Kitchen. Has Access To Patio
    • Level: Main
    • Area: 520 Square Feet
    • Dimensions: 20 x 26
    Kitchen
    • Description: Includes Nook And Large Island
    • Level: Main
    • Area: 308 Square Feet
    • Dimensions: 14 x 22
    Laundry
    • Description: Conveniently Located On The Bedroom Level
    • Level: Upper
    • Area: 54 Square Feet
    • Dimensions: 6 x 9
    Mud room
    • Level: Main
    • Area: 72 Square Feet
    • Dimensions: 8 x 9
    Office
    • Description: Could Also Be A 5th Bedroom
    • Level: Main
    • Area: 182 Square Feet
    • Dimensions: 13 x 14
    Utility room
    • Description: Offers Plenty Of Space For Storage
    • Level: Basement
    • Area: 252 Square Feet
    • Dimensions: 14 x 18
    Heating
    • Forced Air
    Cooling
    • Central Air
    Appliances
    • Included: Bar Fridge, Convection Oven, Cooktop, Dishwasher, Disposal, Double Oven, Dryer, Microwave, Oven, Range, Refrigerator, Self Cleaning Oven, Tankless Water Heater, Warming Drawer, Washer, Wine Cooler
    Features
    • Built-in Features, Ceiling Fan(s), Eat-in Kitchen, Entrance Foyer, Five Piece Bath, Granite Counters, High Ceilings, High Speed Internet, Kitchen Island, Open Floorplan, Pantry, Primary Suite, Radon Mitigation System, Smoke Free, Walk-In Closet(s), Wet Bar
    • Flooring: Carpet, Tile, Wood
    • Windows: Double Pane Windows, Window Coverings, Window Treatments
    • Basement: Daylight,Finished,Full,Interior Entry
    • Number of fireplaces: 2
    • Fireplace features: Gas Log, Great Room, Master Bedroom
    • Common walls with other units/homes: No Common Walls
    Interior area
    • Total structure area: 4,821
    • Total interior livable area: 4,821 sqft
    • Finished area above ground: 3,063
    • Finished area below ground: 1,477

    Property

    Parking
    • Total spaces: 2
    • Parking features: Concrete, Dry Walled, Exterior Access Door, Floor Coating, Storage
    • Garage spaces: 2
    Features
    • Levels: Two
    • Stories: 2
    • Patio & porch: Front Porch, Patio
    • Exterior features: Garden, Gas Grill, Gas Valve, Lighting, Private Yard, Rain Gutters
    • Has view: Yes
    • View description: City
    Lot
    • Size: 5,600 Square Feet
    • Features: Corner Lot, Landscaped, Level, Sprinklers In Front
    Details
    • Parcel number: 523117028
    • Zoning: U-SU-C
    • Special conditions: Standard
    • Other equipment: Home Theater

    Construction

    Type & style
    • Home type: SingleFamily
    • Architectural style: Contemporary
    • Property subtype: Single Family Residence
    Materials
    • Frame
    • Foundation: Slab
    • Roof: Composition
    Condition
    • Updated/Remodeled
    • Year built: 2007

    Utilities & green energy

    • Sewer: Public Sewer
    • Water: Public
    Green energy
    • Energy efficient items: Water Heater

    Community & HOA

    Community
    • Security: Carbon Monoxide Detector(s), Radon Detector, Security System, Smoke Detector(s), Video Doorbell
    • Subdivision: Washington Park
    HOA
    • Has HOA: No
    Location
    • Region: Denver

    Financial & listing details

    • Price per square foot: $387/sqft
    • Tax assessed value: $2,434,000
    • Annual tax amount: $8,845
    • Date on market: 10/20/2023
    • Listing terms: Cash,Conventional,FHA,VA Loan
    • Exclusions: Shelving And Storage Cabinet And Refrigerator In Garage
    • Ownership: Individual
    • Road surface type: Paved

    Price history

    DateEventPrice
    4/30/2024Sold$1,865,000-3.1%$387/sqft
    Source: REcolorado as distributed by MLS GRID #2044612 Report a problem
    3/28/2024Pending sale$1,925,000$399/sqft
    Source: REcolorado as distributed by MLS GRID #2044612 Report a problem
    3/24/2024Price change$1,925,000-3.8%$399/sqft
    Source: REcolorado as distributed by MLS GRID #2044612 Report a problem
    2/26/2024Listed for sale$2,000,000$415/sqft
    Source: REcolorado as distributed by MLS GRID #2044612 Report a problem
    2/18/2024Pending sale$2,000,000$415/sqft
    Source: REcolorado as distributed by MLS GRID #2044612 Report a problem
    2/6/2024Price change$2,000,000-4.8%$415/sqft
    Source: REcolorado as distributed by MLS GRID #2044612 Report a problem
    10/20/2023Listed for sale$2,100,000+50%$436/sqft
    Source: REcolorado as distributed by MLS GRID #2044612 Report a problem
    6/27/2018Sold$1,400,000-3.4%$290/sqft
    Source: Public Record Report a problem
    5/14/2018Pending sale$1,449,900$301/sqft
    Source: LIV Sotheby's International Realty #3026872 Report a problem
    5/7/2018Price change$1,449,900-3.3%$301/sqft
    Source: LIV Sotheby's International Realty #3026872 Report a problem
    2/15/2018Listed for sale$1,499,900+52%$311/sqft
    Source: LIV Sotheby's International Realty #3026872 Report a problem
    5/15/2008Sold$987,000$205/sqft
    Source: Public Record Report a problem

    Public tax history

    YearProperty taxesTax assessment
    2024$12,351 +39.6%$159,400 -2.6%
    2023$8,845 +3.6%$163,650 +47.1%
    2022$8,538 +12.6%$111,220 -2.8%
    2021$7,580 +2.9%$114,420 +12%
    2020$7,367 +2.6%$102,167 -0.7%
    2019$7,180 $102,881 +10.9%
    2018$7,180 +0.3%$92,810
    2017$7,159 -17.3%$92,810 -16.2%
    2016$8,655 +27.7%$110,780
    2015$6,778 0%$110,780 +35.7%
    2014$6,781 -8.5%$81,610
    2013$7,411 +17.9%$81,610 -7.4%
    2012$6,286 +10.8%$88,150 +29.7%
    2011$5,672 +2.2%$67,950 -20.2%
    2010$5,549 -1.1%$85,180
    2009$5,611 +216.3%$85,180 +1.4%
    2008$1,774 +50%$84,020 +216.8%
    2007$1,183 $26,520 +50.1%
    2006-- $17,671
    Find assessor info on the county website

    Neighborhood: Washington Park

    Nearby schools

    GreatSchools rating
    Schools provided by the listing agent
    • Elementary: Steele
    • Middle: Merrill
    • High: South
    • District: Denver 1

    Source: REcolorado as distributed by MLS GRID. This data may not be complete. We recommend contacting the local school district to confirm school assignments for this home.

    Get a cash offer in 3 minutes
    Find out how much your home could sell for in as little as 3 minutes with a no-obligation cash offer.
    Estimated market value
    $2,120,300
    Get a cash offer in 3 minutes
    Find out how much your home could sell for in as little as 3 minutes with a no-obligation cash offer.
    Estimated market value
    $2,120,300