WELCOME HOME! Imagine yourself here, a BEAUTIFUL DESIGNER Cameilla model with DIRECT GOLF VIEWS of Glenview Championship golf course! NO BOND! WAIT UNTIL YOU SEE ALL THE UPGRADES!! THIS ONE IS FOR YOU! As you approach the entry of the home you will admire the upgraded landscaping surrounding the home. Entering into the home you will appreciate the inside being completely repainted, popcorn ceiling REPLACED WITH FRESHLY PAINTED KNOCK DOWN CEILING, CROWN MOLDING throughout, PLANTATION SHUTTERS, and NEW LIGHT FIXTURES AND FANS! SPLIT FLOOR PLAN! To your right is the guest sweet with two guest bedrooms and a guest bathroom. One of the guest bedrooms offers a built in queen MURPHY BED AND BUILT IN DESK! The guest bathroom has NEW raised cabinet, QUARTZ COUNTERTOP, NEW high-end toilet, shower/tub combo and limestone floor tile! Heading back out to the entry will lead you to the kitchen with bay window nook with wainscoting accent, NEW STAILESS STEEL APLLIANCES (gas optional), QUARTZ COUNTER TOPS, STONE backsplash, NEW cabinets and drawers with soft close, NEW sink and disposal, and limestone flooring. Enjoy your company or view to the GOLF COURSE with this OPEN FLOOR PLAN! Large dining room with wainscoting accent! The living room has plenty of space with double windows offering natural light and a built in gas fireplace! The owners suite offers NEW CARPET, vaulted ceilings, and upgraded sliders off to the back lanai. Owners suite bathrooms with two custom walk-in closets, linen closet, UPGRADED AND NEW raised cabinets, RAISED counter tops and sinks, new light fixtures, new tiled shower with new heavy glass door with upgraded shower fixtures! Leading back out to the main area, STEP BACK AND TAKE IN the VIEW!! Large expanded lanai with new roof line, NEW painted concrete and new black birdcage! PANORAMIC VIEWS of the golf course, sit back, relax and enjoy your cup of coffee! 6 person spa and outdoor shower is included! BOND PAID, ROOF 2018, AC 2014, HOT WATER HEATER 2014, WHOLE HOURSE WATER FILTERATION SYSTEM AND WATER SOFTNER! THIS HOME IS WAITING FOR YOU!! SOME SEE IT TODAY!
Sold for $628,000
$628,000
1374 SHOREWOOD STREET, THE VILLAGES, FL 32162
3beds
1,960sqft
Single Family Residence
Built in 2001
7,150 Square Feet Lot
$575,600 Zestimate®
$320/sqft
$3,408 Estimated rent
Home value
$575,600
$547,000 - $604,000
$3,408/mo
Zestimate® history
Owner options
List your home for rent
$3,408/mo
Rent Zestimate®
Find your next renter with Zillow Rental Manager. Plus, with online applications, you can quickly screen prospective tenants – for free.
$3,408/mo
Rent Zestimate®
Refinance and save
$4,117/mo
Est. payment
Refinancing to a lower rate could help reduce your monthly payments and save thousands over the life of the loan.
$4,117/mo
Est. payment
Explore your selling options
Work with a Zillow partner agent
Leverage their expertise and Zillow's premium Showcase listings to get your home seen by more buyers.
Get startedList with your own agent
Get your home in front of millions of buyers by listing it on Zillow.
Learn how to do itSell it yourself
Take full control of how buyers see your home on Zillow by listing For Sale by Owner (FSBO).
List your homeWhat's special
Golf courseNew light fixturesGuest bedroomsGuest bathroomQuartz counter topsNew roof lineNew carpet
Zillow last checked:
Listing updated:
Listed by:
Erica Jacobs 352-572-2556,
RE/MAX PREMIER REALTY 352-461-0800,
Daniel Jacobs 352-359-5425,
RE/MAX PREMIER REALTY
Bought with:
Daniel Jacobs, 3482430
RE/MAX PREMIER REALTY
Source: Stellar MLS,MLS#: G5078140 Originating MLS: Lake and Sumter
Originating MLS: Lake and Sumter
Facts & features
Interior
Bedrooms & bathrooms
- Bedrooms: 3
- Bathrooms: 2
- Full bathrooms: 2
Primary bedroom
- Features: Walk-In Closet(s)
- Level: First
- Dimensions: 19x14
Bedroom 1
- Features: Built-in Closet
- Level: First
- Dimensions: 12x11
Bedroom 2
- Features: No Closet
- Level: First
- Dimensions: 12x11
Bathroom 1
- Level: First
- Dimensions: 9x10
Dinette
- Level: First
- Dimensions: 10x9
Dining room
- Level: First
- Dimensions: 12x11
Foyer
- Level: First
- Dimensions: 5x9
Kitchen
- Level: First
- Dimensions: 13x10
Living room
- Level: First
- Dimensions: 17x17
Heating
- Central, Natural Gas
Cooling
- Central Air
Appliances
- Included: Dishwasher, Disposal, Dryer, Refrigerator, Washer
- Laundry: Inside, Laundry Room
Features
- Ceiling Fan(s), Crown Molding, Eating Space In Kitchen, High Ceilings, Open Floorplan, Primary Bedroom Main Floor, Split Bedroom
- Flooring: Luxury Vinyl
- Doors: Sliding Doors
- Has fireplace: Yes
- Fireplace features: Family Room, Gas
Interior area
- Total structure area: 2,675
- Total interior livable area: 1,960 sqft
Property
Parking
- Total spaces: 2
- Parking features: Garage - Attached
- Attached garage spaces: 2
Features
- Levels: One
- Stories: 1
- Exterior features: Irrigation System, Lighting, Rain Gutters
- Has spa: Yes
- Spa features: Above Ground, Heated
- Has view: Yes
- View description: Golf Course, Trees/Woods
Lot
- Size: 7,150 Square Feet
- Dimensions: 65 x 110
Details
- Parcel number: D04E081
- Zoning: R
- Special conditions: None
Construction
Type & style
- Home type: SingleFamily
- Property subtype: Single Family Residence
Materials
- Vinyl Siding, Wood Frame
- Foundation: Slab
- Roof: Shingle
Condition
- New construction: No
- Year built: 2001
Details
- Builder model: Camellia
Utilities & green energy
- Sewer: Public Sewer
- Water: Public
- Utilities for property: BB/HS Internet Available, Cable Available, Electricity Connected, Natural Gas Connected, Sewer Connected, Underground Utilities, Water Connected
Community & HOA
Community
- Features: Fishing, Deed Restrictions, Dog Park, Fitness Center, Golf Carts OK, Golf, Park, Playground, Pool
- Pet fee: $0 monthly
- Senior community: Yes
- Subdivision: THE VILLAGES
HOA
- Has HOA: No
- Services included: Community Pool, Recreational Facilities
- HOA fee: $195 monthly
- HOA name: vcdd
- HOA phone: 352-750-0000
Location
- Region: The Villages
Financial & listing details
- Price per square foot: $320/sqft
- Tax assessed value: $408,190
- Annual tax amount: $3,391
- Date on market: 2/9/2024
- Cumulative days on market: 7 days
- Listing terms: Cash,Conventional,FHA
- Ownership: Fee Simple
- Total actual rent: 0
- Electric utility on property: Yes
- Road surface type: Paved
Price history
| Date | Event | Price |
|---|---|---|
| 4/1/2024 | Sold | $628,000$320/sqft |
Source:  Stellar MLS #G5078140 Report a problem Stellar MLS #G5078140 Report a problem | ||
| 2/17/2024 | Pending sale | $628,000$320/sqft |
Source: Stellar MLS #G5078140 Report a problem | ||
| 2/9/2024 | Listed for sale | $628,000-4.8%$320/sqft |
Source: Stellar MLS #G5078140 Report a problem | ||
| 10/1/2023 | Listing removed | -- |
Source: Stellar MLS #G5070806 Report a problem | ||
| 9/6/2023 | Price change | $659,900-2.9%$337/sqft |
Source: Stellar MLS #G5070806 Report a problem | ||
| 7/7/2023 | Listed for sale | $679,900+114.1%$347/sqft |
Source: Stellar MLS #G5070806 Report a problem | ||
| 5/18/2016 | Sold | $317,500-2.3%$162/sqft |
Source: Stellar MLS #G4823919 Report a problem | ||
| 5/8/2016 | Pending sale | $324,900$166/sqft |
Source: RE/MAX PREMIER REALTY, INC #G4823919 Report a problem | ||
| 3/31/2016 | Price change | $324,900-7%$166/sqft |
Source: RE/MAX PREMIER REALTY, INC #G4823919 Report a problem | ||
| 3/18/2016 | Price change | $349,500-4.2%$178/sqft |
Source: RE/MAX PREMIER REALTY, INC #G4823919 Report a problem | ||
| 2/23/2016 | Listed for sale | $365,000$186/sqft |
Source: RE/MAX PREMIER REALTY, INC #G4823919 Report a problem | ||
Public tax history
| Year | Property taxes | Tax assessment |
|---|---|---|
| 2025 | $4,851 +33.7% | $408,190 +27.5% |
| 2024 | $3,627 +6.9% | $320,030 +3% |
| 2023 | $3,392 +3% | $310,710 +3% |
| 2022 | $3,292 -5.8% | $301,660 +3% |
| 2021 | $3,494 -2.2% | $292,880 +1.4% |
| 2020 | $3,572 | $288,840 +2.3% |
| 2019 | $3,572 -0.1% | $282,350 -0.9% |
| 2018 | $3,576 -4.2% | $285,020 +2.9% |
| 2017 | $3,735 +1.1% | $276,950 -0.5% |
| 2016 | $3,695 -0.6% | $278,470 +32.2% |
| 2015 | $3,719 +47.5% | $210,620 +0.8% |
| 2014 | $2,521 -14.1% | $208,950 +1.5% |
| 2013 | $2,933 | $205,870 +1.7% |
| 2012 | -- | $202,430 +3% |
| 2011 | -- | $196,542 +1.5% |
| 2010 | -- | $193,638 +2.7% |
| 2009 | -- | $188,548 +0.1% |
| 2008 | -- | $188,360 +3% |
| 2007 | -- | $182,874 +2.5% |
| 2006 | -- | $178,414 +3% |
| 2005 | -- | $173,218 +4% |
| 2004 | -- | $166,496 +1.9% |
| 2003 | -- | $163,392 -0.4% |
| 2002 | -- | $164,092 |
Find assessor info on the county website
Neighborhood: 32162
Nearby homes
- $498,9003 bd2 ba2.2k sqft1368 Shorewood St, The Villages, FL 32162Off Market

- $565,900-- bd-- ba1.9k sqft1380 Shorewood St, The Villages, FL 32162Off Market
- $557,0003 bd2 ba2.1k sqft1386 Shorewood St, The Villages, FL 32162Sold
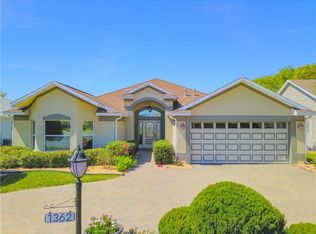
- $614,2003 bd2 ba2.6k sqft1362 Shorewood St, The Villages, FL 32162Off Market
- $380,400-- bd-- ba1.9k sqft3300 Berkeley Ln, The Villages, FL 32162Off Market
- $379,000-- bd-- ba1.9k sqft3301 Elgin St, The Villages, FL 32162Off Market
- $395,0003 bd2 ba1.9k sqft3301 Berkeley Ln, The Villages, FL 32162Sold
- $547,300-- bd-- ba2.3k sqft1392 Shorewood St, The Villages, FL 32162Off Market
Nearby schools
GreatSchools rating
- 8/10Wildwood Elementary SchoolGrades: PK-5Distance: 6.5 mi
- 3/10Wildwood Middle/ High SchoolGrades: 6-12Distance: 6.5 mi
Get a cash offer in 3 minutes
Find out how much your home could sell for in as little as 3 minutes with a no-obligation cash offer.
Estimated market value
$575,600
Get a cash offer in 3 minutes
Find out how much your home could sell for in as little as 3 minutes with a no-obligation cash offer.
Estimated market value
$575,600
- Florida
- Sumter County
- The Villages
- 32162
- 1374 SHOREWOOD STREET
Nearby cities
Nearby zip codes
Other The Villages Topics
