Custom-built 2201 sq ft 2-bedroom, ranch with office and 2 full baths located in The Reserve at Pine Lakes Village! This beautifully maintained home features upgraded laminate wood flooring throughout most of the living areas, with cozy carpet in the bedrooms. The open floorplan is perfect for entertaining, a gas fireplace in the spacious great room gives the room a cozy feeling. There is also a large formal dining area. The eat-in kitchen includes the range, dishwasher and microwave and offers plenty of cabinet and counter space. A dedicated office with sliding glass doors opens to a pleasant patio—ideal for relaxing or working from home. The private primary suite offers a cozy sitting area and a recently remodeled bath with a newer shower and toilet. An additional bonus room provides flexible space perfect for a craft room, reading nook, or hobby area. Conveniently located near I-71, Mill Stream Run Metropark, shopping, dining, and entertainment. Don’t miss your chance to enjoy comfort and convenience in this sought-after community! Taxes do not reflect the homestead exemption.
Closed
$420,000
13740 Glenbrook Dr, Cleveland, OH 44136
2beds
2,201sqft
Single Family Residence
Built in 2017
5,662 Square Feet Lot
$449,000 Zestimate®
$191/sqft
$2,717 Estimated rent
Home value
$449,000
$427,000 - $471,000
$2,717/mo
Zestimate® history
Owner options
List your home for rent
$2,717/mo
Rent Zestimate®
Find your next renter with Zillow Rental Manager. Plus, with online applications, you can quickly screen prospective tenants – for free.
$2,717/mo
Rent Zestimate®
Refinance and save
$3,189/mo
Est. payment
Refinancing to a lower rate could help reduce your monthly payments and save thousands over the life of the loan.
$3,189/mo
Est. payment
Explore your selling options
Work with a Zillow partner agent
Leverage their expertise and Zillow's premium Showcase listings to get your home seen by more buyers.
Get startedList with your own agent
Get your home in front of millions of buyers by listing it on Zillow.
Learn how to do itSell it yourself
Take full control of how buyers see your home on Zillow by listing For Sale by Owner (FSBO).
List your homeWhat's special
Gas fireplaceOpen floorplanPleasant patioFlexible spaceCozy sitting areaReading nookAdditional bonus room
Zillow last checked:
Listing updated:
Listed by:
Roger L Hassler roger@thehasslergroup.com330-421-3430,
RE/MAX Crossroads Properties,
Nancy M Hassler 330-421-0011,
RE/MAX Crossroads Properties
Bought with:
Non-Member Non-Member, 9999
Non-Member
Source: MLS Now,MLS#: 5122629 Originating MLS: Medina County Board of REALTORS
Originating MLS: Medina County Board of REALTORSFacts & features
Interior
Bedrooms & bathrooms
- Bedrooms: 2
- Bathrooms: 2
- Full bathrooms: 2
- Main level bathrooms: 2
- Main level bedrooms: 2
Primary bedroom
- Level: First
- Dimensions: 22 x 13
Bedroom
- Description: Flooring: Carpet
- Level: First
- Dimensions: 15 x 11
Bonus room
- Description: Flooring: Carpet
- Level: First
- Dimensions: 13 x 8
Dining room
- Description: Flooring: Laminate
- Level: First
- Dimensions: 14 x 11
Eat in kitchen
- Description: Flooring: Laminate
- Features: Granite Counters
- Level: First
- Dimensions: 20 x 14
Great room
- Description: Flooring: Laminate
- Features: Fireplace
- Level: First
- Dimensions: 20 x 12
Heating
- Forced Air, Fireplace(s), Gas
Cooling
- Central Air, Ceiling Fan(s)
Appliances
- Included: Dishwasher, Microwave, Range
- Laundry: Washer Hookup, Main Level
Features
- Tray Ceiling(s), Eat-in Kitchen, Granite Counters, Kitchen Island, Laminate Counters, Walk-In Closet(s)
- Has basement: No
- Number of fireplaces: 1
- Fireplace features: Gas Log, Gas Starter, Great Room, Gas
Interior area
- Total structure area: 2,201
- Total interior livable area: 2,201 sqft
- Finished area above ground: 2,201
Property
Parking
- Total spaces: 2
- Parking features: Attached, Direct Access, Garage
- Attached garage spaces: 2
Features
- Levels: One
- Stories: 1
- Patio & porch: Patio
Lot
- Size: 5,662 Square Feet
Details
- Parcel number: 39819147
Construction
Type & style
- Home type: SingleFamily
- Architectural style: Ranch
- Property subtype: Single Family Residence
Materials
- Stone, Vinyl Siding
- Roof: Asphalt
Condition
- Year built: 2017
Utilities & green energy
- Sewer: Public Sewer
- Water: Public
Community & HOA
Community
- Subdivision: Pine Lakes
HOA
- Has HOA: Yes
- Services included: Insurance, Maintenance Grounds, Other, Snow Removal
- HOA fee: $225 annually
- HOA name: Pine Lakes Hoa
- Second HOA fee: $435 quarterly
Location
- Region: Cleveland
Financial & listing details
- Price per square foot: $191/sqft
- Tax assessed value: $402,000
- Annual tax amount: $6,605
- Date on market: 5/15/2025
- Cumulative days on market: 126 days
Price history
| Date | Event | Price |
|---|---|---|
| 10/17/2025 | Sold | $420,000-6.5%$191/sqft |
Source:  MLS Now #5122629 Report a problem MLS Now #5122629 Report a problem | ||
| 9/18/2025 | Pending sale | $449,000$204/sqft |
Source: MLS Now #5122629 Report a problem | ||
| 8/16/2025 | Price change | $449,000-2.2%$204/sqft |
Source: MLS Now #5122629 Report a problem | ||
| 7/2/2025 | Price change | $459,000-3.4%$209/sqft |
Source: MLS Now #5122629 Report a problem | ||
| 6/10/2025 | Price change | $475,000-5%$216/sqft |
Source: MLS Now #5122629 Report a problem | ||
| 5/15/2025 | Listed for sale | $499,900+59.2%$227/sqft |
Source: MLS Now #5122629 Report a problem | ||
| 10/16/2017 | Sold | $314,000$143/sqft |
Source: Public Record Report a problem | ||
Public tax history
| Year | Property taxes | Tax assessment |
|---|---|---|
| 2025 | $6,129 -0.3% | $140,700 |
| 2024 | $6,146 -4.6% | $140,700 +25.5% |
| 2023 | $6,443 +0.3% | $112,070 |
| 2022 | $6,422 +0.8% | $112,070 |
| 2021 | $6,372 -4.8% | $112,070 +7% |
| 2020 | $6,693 +379.5% | $104,760 +419.6% |
| 2019 | $1,396 +12.7% | $20,160 |
| 2018 | $1,238 | $20,160 |
| 2017 | -- | -- |
Find assessor info on the county website
Neighborhood: 44136
Nearby homes
- $500,2002 bd2 ba1.9k sqft13762 Glenbrook Dr, Strongsville, OH 44136Off Market
- $423,1002 bd2 ba1.8k sqft13684 Glenbrook Dr, Strongsville, OH 44136Off Market
- $436,2003 bd2 ba1.7k sqft13786 Glenbrook Dr, Strongsville, OH 44136Off Market
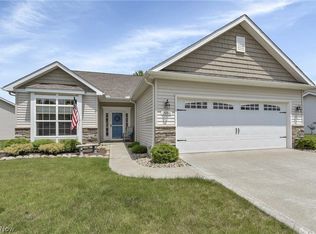
- $430,1003 bd2 ba1.8k sqft13716 Glenbrook Dr, Strongsville, OH 44136Off Market
- $454,2003 bd2 ba1.6k sqft13727 Glenbrook Dr, Strongsville, OH 44136Off Market
- $438,6003 bd2 ba1.7k sqft13668 Glenbrook Dr, Strongsville, OH 44136Off Market
- $417,1003 bd2 ba1.8k sqft13810 Glenbrook Dr, Strongsville, OH 44136Off Market
- $496,9003 bd2 ba1.8k sqft13848 Woodhawk Dr, Strongsville, OH 44136Off Market
Nearby schools
GreatSchools rating
- 9/10Whitney Elementary SchoolGrades: K-5Distance: 1.1 mi
- 8/10Strongsville Middle SchoolGrades: 6-8Distance: 2.5 mi
- 9/10Strongsville High SchoolGrades: 9-12Distance: 3.3 mi
Schools provided by the listing agent
- District: Strongsville CSD - 1830
Source: MLS Now. This data may not be complete. We recommend contacting the local school district to confirm school assignments for this home.
Get a cash offer in 3 minutes
Find out how much your home could sell for in as little as 3 minutes with a no-obligation cash offer.
Estimated market value
$449,000
Get a cash offer in 3 minutes
Find out how much your home could sell for in as little as 3 minutes with a no-obligation cash offer.
Estimated market value
$449,000
- Ohio
- Cuyahoga County
- Strongsville
- 44136
- 13740 Glenbrook Dr
Nearby cities
Nearby zip codes
Other Strongsville Topics
