This storybook white house is the neighborhood favorite on Bull Mountain. Be prepared for cars to slow and walkers to stop for photos – this is a home of beauty and soul. Inside you’ll find soaring ceilings, gorgeous wainscoting, site-finished solid oak floors, solid wood 5-panel doors, marble countertops, and Marvin windows. A library with built-in bookshelves leads to a spacious kitchen featuring thick Danby marble countertops, solid maple custom cabinetry, a La Canche gas stove/double oven (imported from France), a built-in Sub-Zero fridge and Bosch DW, a Waterstone faucet, and a Franke farmhouse sink. Next to the kitchen is a darling breakfast nook connected to a private deck, backing to a forest – perfect for morning coffee. A slate-floor mudroom with extra laundry, and a pocket bath, are just off the garage. The primary bedroom and en suite bath face east with beautiful views of the valley and forest, and connect to an ingenious family closet room with a full laundry room, built-in armoires, a marble folding counter, slate heated floors, a skylight, and built-in drying racks. A large bonus room with shiplap, built-ins, and three skylights sits over the garage. The daylight basement features a large family room w/ gas fireplace, a second kitchen, nook, bedroom, bathroom, craft room, a covered deck, and a separate entry. Perfect for short or long-term guests. The exterior features professional landscaping, mature trees, basalt retaining walls, a sprinkler system, landscape lighting, and new hardscaping in front and back. The double decks were replaced in 2020 with ipe (Brazil), cedar T&G ceilings, and aluminum railings. The upper deck has a gutter system, making the lower deck waterproof. Other notable features of the house include: Wirsbo PEX plumbing, L4 drywall finish throughout, custom shelving and shoe racks in the garage, a remarkable solid cedar garage door, extra-large cedar-wrapped porch posts, and a huge storage room on the lowest level of the house.
Sold
Street View
$1,210,000
13740 SW Hillshire Dr, Tigard, OR 97223
4beds
4,032sqft
Residential, Single Family Residence
Built in 1996
10,454 Square Feet Lot
$1,170,600 Zestimate®
$300/sqft
$4,435 Estimated rent
Home value
$1,170,600
$1.10M - $1.24M
$4,435/mo
Zestimate® history
Owner options
List your home for rent
$4,435/mo
Rent Zestimate®
Find your next renter with Zillow Rental Manager. Plus, with online applications, you can quickly screen prospective tenants – for free.
$4,435/mo
Rent Zestimate®
Refinance and save
$7,319/mo
Est. payment
Refinancing to a lower rate could help reduce your monthly payments and save thousands over the life of the loan.
$7,319/mo
Est. payment
Explore your selling options
Work with a Zillow partner agent
Leverage their expertise and Zillow's premium Showcase listings to get your home seen by more buyers.
Get startedList with your own agent
Get your home in front of millions of buyers by listing it on Zillow.
Learn how to do itSell it yourself
Take full control of how buyers see your home on Zillow by listing For Sale by Owner (FSBO).
List your homeWhat's special
Bosch dwGas fireplaceSolid cedar garage doorHuge storage roomCraft roomCovered deckWaterstone faucet
Zillow last checked:
Listing updated:
Listed by:
Krista Meili neportland@johnlscott.com,
John L. Scott Portland Central
Bought with:
Bradley Wulf, 200203294
Keller Williams Realty Professionals
Source: RMLS (OR),MLS#: 354304641
Facts & features
Interior
Bedrooms & bathrooms
- Bedrooms: 4
- Bathrooms: 4
- Full bathrooms: 3
- Partial bathrooms: 1
- Main level bathrooms: 1
Rooms
- Room types: Library, 2nd Kitchen, Bedroom 4, Bedroom 2, Bedroom 3, Dining Room, Family Room, Kitchen, Living Room, Primary Bedroom
Primary bedroom
- Features: Bathroom, Hardwood Floors, Double Sinks, Soaking Tub, Wainscoting
- Level: Upper
- Area: 234
- Dimensions: 18 x 13
Bedroom 2
- Features: Builtin Features, Hardwood Floors, Wainscoting
- Level: Upper
- Area: 143
- Dimensions: 11 x 13
Bedroom 3
- Features: Hardwood Floors, Wainscoting
- Level: Upper
- Area: 154
- Dimensions: 14 x 11
Bedroom 4
- Features: Builtin Features, Hardwood Floors
- Level: Lower
- Area: 208
- Dimensions: 13 x 16
Dining room
- Features: Hardwood Floors, Wainscoting
- Level: Main
- Area: 154
- Dimensions: 11 x 14
Family room
- Features: Fireplace, Hardwood Floors
- Level: Lower
- Area: 378
- Dimensions: 27 x 14
Kitchen
- Features: Appliance Garage, Builtin Refrigerator, Dishwasher, Disposal, Gas Appliances, Gourmet Kitchen, Hardwood Floors, Pantry, Marble
- Level: Main
- Area: 168
- Width: 14
Living room
- Features: French Doors, Hardwood Floors, Wainscoting
- Level: Main
- Area: 224
- Dimensions: 14 x 16
Heating
- Forced Air, Fireplace(s)
Cooling
- Central Air
Appliances
- Included: Appliance Garage, Built-In Refrigerator, Dishwasher, Disposal, Free-Standing Gas Range, Range Hood, Washer/Dryer, Gas Appliances, Built In Oven, Free-Standing Refrigerator, Gas Water Heater
- Laundry: Laundry Room
Features
- Marble, Soaking Tub, Wainscoting, Built-in Features, Eat Bar, Gourmet Kitchen, Pantry, Bathroom, Double Vanity
- Flooring: Hardwood, Heated Tile, Tile
- Doors: French Doors
- Windows: Double Pane Windows
- Basement: Daylight,Finished
- Number of fireplaces: 1
- Fireplace features: Gas
Interior area
- Total structure area: 4,032
- Total interior livable area: 4,032 sqft
Property
Parking
- Total spaces: 2
- Parking features: Driveway, Off Street, Garage Door Opener, Attached
- Attached garage spaces: 2
- Has uncovered spaces: Yes
Features
- Stories: 3
- Patio & porch: Covered Deck, Deck, Patio, Porch
- Exterior features: Yard
Lot
- Size: 10,454 Square Feet
- Features: Gentle Sloping, Private, Wooded, Sprinkler, SqFt 10000 to 14999
Details
- Additional structures: GuestQuarters
- Parcel number: R2036589
Construction
Type & style
- Home type: SingleFamily
- Architectural style: Farmhouse
- Property subtype: Residential, Single Family Residence
Materials
- Cedar, Wood Siding
- Foundation: Concrete Perimeter
- Roof: Shake
Condition
- Resale
- New construction: No
- Year built: 1996
Utilities & green energy
- Gas: Gas
- Sewer: Public Sewer
- Water: Public
Community & HOA
HOA
- Has HOA: No
Location
- Region: Tigard
Financial & listing details
- Price per square foot: $300/sqft
- Tax assessed value: $1,052,460
- Annual tax amount: $9,784
- Date on market: 5/20/2025
- Cumulative days on market: 10 days
- Listing terms: Cash,Conventional
- Road surface type: Paved
Price history
| Date | Event | Price |
|---|---|---|
| 7/17/2025 | Sold | $1,210,000-3.2%$300/sqft |
Source:  RMLS (OR) #354304641 Report a problem RMLS (OR) #354304641 Report a problem | ||
| 5/30/2025 | Pending sale | $1,250,000$310/sqft |
Source: RMLS (OR) #354304641 Report a problem | ||
| 5/21/2025 | Listed for sale | $1,250,000+201.2%$310/sqft |
Source: RMLS (OR) #354304641 Report a problem | ||
| 12/3/2008 | Sold | $415,000-6.7%$103/sqft |
Source: Public Record Report a problem | ||
| 9/28/2008 | Listed for sale | $445,000+52.1%$110/sqft |
Source: Listhub #8079256 Report a problem | ||
| 4/16/1997 | Sold | $292,500+588.2%$73/sqft |
Source: Public Record Report a problem | ||
| 2/27/1996 | Sold | $42,500$11/sqft |
Source: Public Record Report a problem | ||
Public tax history
| Year | Property taxes | Tax assessment |
|---|---|---|
| 2025 | $12,267 +25.4% | $656,260 +17.8% |
| 2024 | $9,785 +2.8% | $557,200 +3% |
| 2023 | $9,522 +3% | $540,980 +3% |
| 2022 | $9,249 +2.6% | $525,230 |
| 2021 | $9,017 +3.1% | -- |
| 2020 | $8,746 +4.5% | $495,090 +3% |
| 2019 | $8,367 +4.2% | $480,670 |
| 2018 | $8,028 | $480,670 +6.1% |
| 2017 | $8,028 +8.7% | $453,080 +3% |
| 2016 | $7,388 | $439,890 +3% |
| 2015 | $7,388 +6.4% | $427,080 +3% |
| 2014 | $6,945 +6.2% | $414,650 +3% |
| 2013 | $6,537 +6.6% | $402,580 +3% |
| 2012 | $6,130 +1.2% | $390,860 -10.5% |
| 2011 | $6,055 +2.7% | $436,770 -1% |
| 2010 | $5,894 -1.1% | $441,230 -8.6% |
| 2009 | $5,960 +4.5% | $482,770 -11.2% |
| 2008 | $5,705 +2.7% | $543,740 -10.7% |
| 2007 | $5,554 +7.7% | $608,880 +4.2% |
| 2006 | $5,156 -0.7% | $584,300 +29.5% |
| 2005 | $5,195 +3.2% | $451,030 +10.5% |
| 2004 | $5,033 +2.3% | $407,990 +3.2% |
| 2003 | $4,919 +1.5% | $395,190 +4.7% |
| 2002 | $4,845 +9.7% | $377,630 +2% |
| 2001 | $4,418 +7.2% | $370,390 +2.1% |
| 2000 | $4,120 | $362,640 |
Find assessor info on the county website
Neighborhood: West Tigard
Nearby homes
- $786,6004 bd3 ba2.9k sqft13762 SW Hillshire Dr, Tigard, OR 97223Off Market
- $850,0004 bd3 ba2.8k sqft13714 SW Hillshire Dr, Tigard, OR 97223Sold
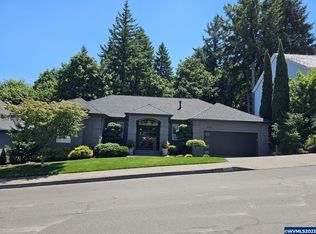
- $1,295,0005 bd4 ba4.4k sqft13784 SW Hillshire Dr, Tigard, OR 97223Pending
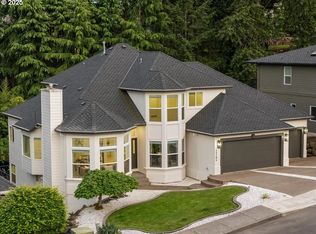
- $1,441,3005 bd3 ba5.3k sqft13817 SW Benchview Ter, Tigard, OR 97223Off Market
- $858,8004 bd4 ba3.6k sqft13698 SW Hillshire Dr, Tigard, OR 97223Off Market
- $801,3003 bd3 ba2.5k sqft13843 SW Benchview Ter, Tigard, OR 97223Off Market
- $776,5004 bd3 ba3k sqft13799 SW Benchview Ter, Tigard, OR 97223Off Market
- $768,1004 bd3 ba2.6k sqft13820 SW Boxelder St, Portland, OR 97223Off Market
Nearby schools
GreatSchools rating
- 7/10Mary Woodward Elementary SchoolGrades: K-5Distance: 1.2 mi
- 5/10Thomas R Fowler Middle SchoolGrades: 6-8Distance: 1.7 mi
- 4/10Tigard High SchoolGrades: 9-12Distance: 2.8 mi
Schools provided by the listing agent
- Elementary: Mary Woodward
- Middle: Fowler
- High: Tigard
Source: RMLS (OR). This data may not be complete. We recommend contacting the local school district to confirm school assignments for this home.
Get a cash offer in 3 minutes
Find out how much your home could sell for in as little as 3 minutes with a no-obligation cash offer.
Estimated market value
$1,170,600
Get a cash offer in 3 minutes
Find out how much your home could sell for in as little as 3 minutes with a no-obligation cash offer.
Estimated market value
$1,170,600
- Oregon
- Washington County
- Tigard
- 97223
- West Tigard
- 13740 SW Hillshire Dr
Nearby cities
Nearby neighborhoods
Nearby zip codes
Other Tigard Topics
