Nestled in the serene and picturesque neighborhood of Hillshire Estates, this property is a true masterpiece of luxury living. This stunning home is better than new with its custom-designed, high-end floor-to-ceiling renovation, ensuring every detail is pristine and flawless. The spacious and open floor plan, with high ceilings and an abundance of natural light, creates a welcoming and elegant atmosphere. Extensive hardwoods and gold accents in marble and porcelain finishes add a touch of sophistication and opulence.The primary suite features a fireplace and a spa-like bathroom. A large, custom wine cellar and a second kitchenette in the private guest apartment offer unparalleled convenience and elegance. The lower-level living quarters, complete with a kitchenette, living area, bedroom with a walk-in closet, and full bath, provide a luxurious retreat for guests.Outside is just as magical and features tiered entertaining spaces, where covered decks and awnings offer year-round enjoyment. The level, 0.24-acre yard is fully fenced, and one of the few flat, useable yards in the area, backing to a private wooded greenspace, a creek and includes a sport court, perfect for active entertainment or relaxation. Tons of storage options are available on every level, including an unfinished crawlspace with 12-foot ceilings, offering a blank canvas for future expansion.Conveniently located near shopping, restaurants, entertainment, and major highways, this property combines the tranquility of a wooded setting with the convenience of city life. The beautiful view from the street of the city adds to the charm and allure of this exceptional home. This is not just a house; it is a luxurious retreat that will captivate your senses and exceed your expectations.
Pending
$1,295,000
13784 SW Hillshire Dr, Tigard, OR 97223
5beds
4,459sqft
Residential, Single Family Residence
Built in 1998
10,454 Square Feet Lot
$1,222,300 Zestimate®
$290/sqft
$-- HOA
What's special
Custom-designed high-end floor-to-ceiling renovationTiered entertaining spacesLarge custom wine cellarHigh ceilingsAbundance of natural lightSpa-like bathroomExtensive hardwoods
- 438 days |
- 224 |
- 2 |
Zillow last checked:
Listing updated:
Listed by:
Steve Nassar 503-805-5582,
Premiere Property Group, LLC,
Kacie Green 503-828-5062,
Premiere Property Group, LLC
Source: RMLS (OR),MLS#: 240883417
Facts & features
Interior
Bedrooms & bathrooms
- Bedrooms: 5
- Bathrooms: 4
- Full bathrooms: 3
- Partial bathrooms: 1
- Main level bathrooms: 1
Rooms
- Room types: Guest Quarters, Wine Cellar, Office, Bedroom 2, Bedroom 3, Dining Room, Family Room, Kitchen, Living Room, Primary Bedroom
Primary bedroom
- Features: Fireplace, French Doors, Double Sinks, Jetted Tub, Marble, Suite, Vaulted Ceiling, Walkin Closet, Walkin Shower, Wallto Wall Carpet
- Level: Upper
- Area: 240
- Dimensions: 16 x 15
Bedroom 2
- Features: Closet, Wallto Wall Carpet
- Level: Upper
- Area: 234
- Dimensions: 18 x 13
Bedroom 3
- Features: Closet, Wallto Wall Carpet
- Level: Upper
- Area: 120
- Dimensions: 12 x 10
Dining room
- Features: Formal, High Ceilings, Marble, Tile Floor, Wainscoting
- Level: Main
- Area: 120
- Dimensions: 12 x 10
Family room
- Features: Deck, Exterior Entry, French Doors, Flex Room, High Ceilings, Wallto Wall Carpet
- Level: Lower
- Area: 225
- Dimensions: 15 x 15
Kitchen
- Features: Cook Island, Dishwasher, Down Draft, Eating Area, Hardwood Floors, Island, Microwave, Pantry, Updated Remodeled, Builtin Oven, Quartz, Solid Surface Countertop
- Level: Main
- Area: 196
- Width: 14
Living room
- Features: Bay Window, Fireplace, Formal, High Ceilings, Marble, Tile Floor
- Level: Main
- Area: 221
- Dimensions: 17 x 13
Office
- Features: Bay Window, Bookcases, Builtin Features, Marble, Tile Floor, Wainscoting
- Level: Main
- Area: 150
- Dimensions: 15 x 10
Heating
- Forced Air, Fireplace(s)
Cooling
- Central Air
Appliances
- Included: Built In Oven, Built-In Range, Cooktop, Dishwasher, Disposal, Down Draft, Gas Appliances, Microwave, Stainless Steel Appliance(s), Wine Cooler, Built-In Refrigerator, Gas Water Heater
- Laundry: Laundry Room
Features
- Floor 3rd, Floor 4th, Central Vacuum, High Ceilings, Marble, Quartz, Soaking Tub, Vaulted Ceiling(s), Wainscoting, Bathroom, Great Room, Living Room Dining Room Combo, Sink, Suite, Walk-In Closet(s), Walkin Shower, LShaped, Bookcases, Built-in Features, Closet, Formal, Cook Island, Eat-in Kitchen, Kitchen Island, Pantry, Updated Remodeled, Double Vanity, Tile
- Flooring: Engineered Hardwood, Hardwood, Tile, Wall to Wall Carpet, Wood
- Doors: Storm Door(s), French Doors
- Windows: Double Pane Windows, Vinyl Frames, Bay Window(s)
- Basement: Daylight,Exterior Entry,Separate Living Quarters Apartment Aux Living Unit
- Number of fireplaces: 3
- Fireplace features: Electric, Gas
Interior area
- Total structure area: 4,459
- Total interior livable area: 4,459 sqft
Video & virtual tour
Property
Parking
- Total spaces: 3
- Parking features: Driveway, Garage Door Opener, Attached, Extra Deep Garage, Oversized
- Attached garage spaces: 3
- Has uncovered spaces: Yes
Accessibility
- Accessibility features: Accessible Full Bath, Garage On Main, Main Floor Bedroom Bath, Natural Lighting, Utility Room On Main, Walkin Shower, Accessibility
Features
- Levels: Tri Level
- Stories: 3
- Patio & porch: Covered Deck, Covered Patio, Patio, Porch, Deck
- Exterior features: Athletic Court, Basketball Court, Yard, Exterior Entry
- Has spa: Yes
- Spa features: Bath
- Fencing: Fenced
- Has view: Yes
- View description: Creek/Stream, Seasonal, Trees/Woods
- Has water view: Yes
- Water view: Creek/Stream
- Waterfront features: Creek, Seasonal
Lot
- Size: 10,454 Square Feet
- Features: Greenbelt, Level, Private, Sprinkler, SqFt 10000 to 14999
Details
- Additional structures: CoveredArena, GuestQuarters, SeparateLivingQuartersApartmentAuxLivingUnit
- Parcel number: R2036587
- Zoning: R-7
Construction
Type & style
- Home type: SingleFamily
- Property subtype: Residential, Single Family Residence
Materials
- Cement Siding, Lap Siding, Stucco
- Foundation: Concrete Perimeter
- Roof: Composition
Condition
- Resale,Updated/Remodeled
- New construction: No
- Year built: 1998
Utilities & green energy
- Gas: Gas
- Sewer: Public Sewer
- Water: Public
Community & HOA
Community
- Subdivision: Hillshire Estates
HOA
- Has HOA: No
Location
- Region: Tigard
Financial & listing details
- Price per square foot: $290/sqft
- Tax assessed value: $991,100
- Annual tax amount: $12,349
- Date on market: 5/7/2025
- Cumulative days on market: 1360 days
- Listing terms: Cash,Conventional
- Road surface type: Paved
Estimated market value
$1,222,300
$1.16M - $1.28M
$4,499/mo
Price history
| Date | Event | Price |
|---|---|---|
| 5/24/2026 | Pending sale | $1,295,000$290/sqft |
Source:  RMLS (OR) #240883417 Report a problem RMLS (OR) #240883417 Report a problem | ||
| 3/19/2026 | Price change | $1,295,000-5.8%$290/sqft |
Source: RMLS (OR) #240883417 Report a problem | ||
| 5/7/2025 | Listed for sale | $1,375,000+129.2%$308/sqft |
Source: RMLS (OR) #240883417 Report a problem | ||
| 3/14/2017 | Listing removed | $3,195$1/sqft |
Source: PropM, Inc Report a problem | ||
| 3/6/2017 | Price change | $3,195-0.9%$1/sqft |
Source: PropM, Inc Report a problem | ||
| 2/16/2017 | Listed for rent | $3,225+24%$1/sqft |
Source: PropM, Inc Report a problem | ||
| 10/6/2014 | Listing removed | $2,600$1/sqft |
Source: Residential Rental Group, LLC Report a problem | ||
| 9/26/2014 | Listed for rent | $2,600$1/sqft |
Source: Residential Rental Group, LLC Report a problem | ||
| 3/28/2009 | Listing removed | $599,900$135/sqft |
Source: Owner Report a problem | ||
| 9/12/2008 | Price change | $599,900-7.7%$135/sqft |
Source: Owner Report a problem | ||
| 7/8/2008 | Listed for sale | $649,900-16.6%$146/sqft |
Source: Owner Report a problem | ||
| 12/17/2007 | Listing removed | $779,000$175/sqft |
Source: Owner Report a problem | ||
| 8/19/2007 | Listed for sale | $779,000+90.9%$175/sqft |
Source: Owner Report a problem | ||
| 10/5/2001 | Sold | $408,000+16.9%$92/sqft |
Source: Public Record Report a problem | ||
| 3/2/1999 | Sold | $349,000+642.6%$78/sqft |
Source: Public Record Report a problem | ||
| 12/22/1997 | Sold | $47,000$11/sqft |
Source: Public Record Report a problem | ||
Public tax history
| Year | Property taxes | Tax assessment |
|---|---|---|
| 2025 | $12,349 +9.6% | $660,640 +3% |
| 2024 | $11,263 +2.8% | $641,400 +3% |
| 2023 | $10,961 +17.2% | $622,720 +17.3% |
| 2022 | $9,352 +2.6% | $531,090 |
| 2021 | $9,117 +3.1% | -- |
| 2020 | $8,844 +5.1% | $500,620 +3% |
| 2019 | $8,415 +3.7% | $486,040 |
| 2018 | $8,117 | $486,040 +6.1% |
| 2017 | $8,117 +8.7% | $458,150 +3% |
| 2016 | $7,471 | $444,810 +3% |
| 2015 | $7,471 +6.4% | $431,860 +3% |
| 2014 | $7,020 +6.2% | $419,290 +3% |
| 2013 | $6,608 +6.6% | $407,080 +3% |
| 2012 | $6,197 +1.3% | $395,230 -10.4% |
| 2011 | $6,120 +2.7% | $440,960 -1% |
| 2010 | $5,956 -1.2% | $445,330 -8.6% |
| 2009 | $6,027 +4.5% | $487,430 -11.3% |
| 2008 | $5,769 +2.7% | $549,230 -10.7% |
| 2007 | $5,616 +7.7% | $615,230 +4.2% |
| 2006 | $5,214 -0.7% | $590,430 +29.4% |
| 2005 | $5,253 +3.2% | $456,230 +10.5% |
| 2004 | $5,089 +2.3% | $412,860 +3.2% |
| 2003 | $4,974 +1.5% | $399,980 +4.6% |
| 2002 | $4,899 +9.7% | $382,490 +2% |
| 2001 | $4,467 +7.2% | $375,120 +2.1% |
| 2000 | $4,166 | $367,320 |
Find assessor info on the county website
Monthly payment
Est. payment
Payment breakdown
Explore the cost of this home by adjusting the details. Changes won't be saved.Climate risks
Neighborhood: West Tigard
Nearby schools
GreatSchools rating
- 7/10Mary Woodward Elementary SchoolGrades: K-5Distance: 1.2 mi
- 5/10Thomas R Fowler Middle SchoolGrades: 6-8Distance: 1.7 mi
- 4/10Tigard High SchoolGrades: 9-12Distance: 2.8 mi
Schools provided by the listing agent
- Elementary: Mary Woodward
- Middle: Fowler
- High: Tigard
Source: RMLS (OR). This data may not be complete. We recommend contacting the local school district to confirm school assignments for this home.
- $786,6004 bd3 ba2.9k sqft13762 SW Hillshire Dr, Tigard, OR 97223Off Market
- $969,4005 bd4 ba4.2k sqft13796 SW Hillshire Dr, Tigard, OR 97223Off Market
- $1,210,0004 bd4 ba4k sqft13740 SW Hillshire Dr, Tigard, OR 97223Sold
- $846,8005 bd3 ba3.5k sqft13957 SW Mistletoe Dr, Tigard, OR 97223Off Market

- $781,9004 bd2 ba3.4k sqft13779 SW Hillshire Dr, Tigard, OR 97223Off Market
- $801,3003 bd3 ba2.5k sqft13843 SW Benchview Ter, Tigard, OR 97223Off Market
- $773,2003 bd2 ba3k sqft13781 SW Hillshire Dr, Tigard, OR 97223Off Market
- $773,700-- bd-- ba-- sqft13867 SW Benchview St, Tigard, OR 97223Off Market
A local agent can set up tours, give advice and negotiate with sellers.
Similar homes
- $1,450,0004 bd3 ba4.1k sqft14692 SW 148th Ter, Portland, OR 97224Active
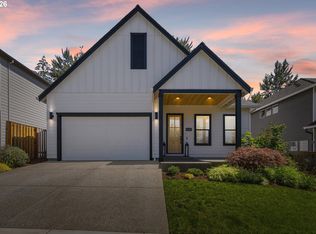
 MLS ID #356560561, Kristina Horning, Premiere Property Group, LLC. RMLS (OR)
 - $855,0005 bd3 ba3.5k sqft12822 SW Morningstar Dr, Tigard, OR 97223Active
 MLS ID #681977572, Greg Carnese, Realty First. RMLS (OR)
 - $1,299,5005 bd4 ba4.3k sqft11220 NW Ridge Rd, Portland, OR 97229Active
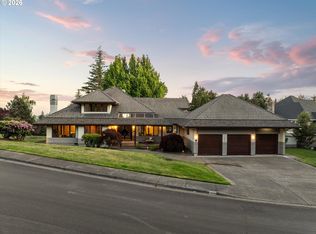 MLS ID #716113548, Steve Nassar, Premiere Property Group, LLC. RMLS (OR)
 - $650,0004 bd3 ba2.3k sqft12647 SW Springwood Dr, Tigard, OR 97223Active
 MLS ID #495457324, Toree McQueen, eXp Realty, LLC. RMLS (OR)
 - $1,275,0005 bd4 ba4.3k sqft1300 Glenmorrie Dr, Lake Oswego, OR 97034ActiveMLS ID #372920898, Heather Robbins, Robbins Realty Group. RMLS (OR)
- $1,295,0004 bd3 ba3.6k sqft17454 Brookhurst Ct, Lake Oswego, OR 97034ActiveMLS ID #767741374, Tracy Hasson, Cascade Hasson Sotheby's International Realty. RMLS (OR)
- $1,195,0003 bd4 ba3.4k sqft1941 SW Montgomery Pl, Portland, OR 97201ActiveMLS ID #352872222, Macey Laurick, Windermere Realty Trust. RMLS (OR)
- $875,0005 bd3 ba3k sqft16223 SW 146th Ave, Tigard, OR 97224ActiveMLS ID #689073023, Patricia Kirk, Keller Williams Realty Portland Premiere. RMLS (OR)
- $1,195,0004 bd5 ba4.4k sqft4322 SW Terlyn Ct, Portland, OR 97221ActiveMLS ID #350651388, Amanda Tahayori, MORE Realty. RMLS (OR)
- $995,0004 bd3 ba3.3k sqft6791 SW Ashdale Dr, Portland, OR 97223ActiveMLS ID #233090731, Macey Laurick, Windermere Realty Trust. RMLS (OR)
- $1,595,0005 bd4 ba4.7k sqft3625 SW 60th Pl, Portland, OR 97221ActiveMLS ID #161179416, Shannon Janssen, Coldwell Banker Bain. RMLS (OR)
- $1,350,0004 bd4 ba3.7k sqft1430 SW Highland Rd, Portland, OR 97221ActiveMLS ID #135962720, Steve Nassar, Premiere Property Group, LLC. RMLS (OR)
- $1,130,0005 bd4 ba4.6k sqft9028 NW Benson St, Portland, OR 97229ActiveMLS ID #109118220, Jie Zhan, John L. Scott. RMLS (OR)
- $1,170,0004 bd3 ba3k sqft5404 Southwood Dr, Lake Oswego, OR 97035ActiveMLS ID #204016206, Jennifer Noble, Windermere Realty Trust. RMLS (OR)
- $1,359,9005 bd3 ba3.5k sqft3709 Rosepark Dr, West Linn, OR 97068ActiveMLS ID #466319680, Tessa Gold, John L. Scott. RMLS (OR)
- $764,9004 bd3 ba2.6k sqft15330 SW Silkwood Ct, Tigard, OR 97224ActiveMLS ID #562299124, Tanya Buliga, Premiere Property Group, LLC. RMLS (OR)
- $949,0004 bd3 ba3.3k sqft6475 SW Arranmore Ct, Portland, OR 97223ActiveMLS ID #470364377, Cary Perkins, Windermere Realty Trust. RMLS (OR)
- $1,295,0003 bd3 ba3.8k sqft2591 Overlook Dr, Lake Oswego, OR 97034ActiveMLS ID #579983047, Dawn Cordiner, eXp Realty, LLC. RMLS (OR)
- $1,549,0004 bd4 ba4.9k sqft19158 Megan Pl, Lake Oswego, OR 97034ActiveMLS ID #267065636, Pamela Ruble, Redfin. RMLS (OR)
- $1,549,0005 bd3 ba3.5k sqft18148 Pioneer Ct, Lake Oswego, OR 97034ActiveMLS ID #408158986, Debbe Crawford, eXp Realty, LLC. RMLS (OR)
