Welcome to this stunning Midcentury Modern home, featuring three bedrooms and two bathrooms, complemented by an inviting inground pool set amidst native plants and a covered patio. As you enter, you're immediately greeted by natural light flooding through the atrium at the core of the home. The residence boasts fresh paint, two spacious living areas, two dining areas, and a functional pass-through kitchen equipped with stainless steel appliances. The laundry room, conveniently located off the kitchen, leads directly to the garage. The front of the home features a split bedroom layout with a refreshed guest bathroom and two bedrooms, one of which can serve as a bonus office, ideal for remote work. At the rear, the primary bedroom offers a recently renovated bathroom with vibrant colors that brighten anyone's mood. The new walk-in closet provides ample storage space. The front yard has been professionally designed as a rain garden, capturing rainwater to support the native plantings with minimal supplemental irrigation, making it perfect for the eco-conscious gardener who will appreciate the biodiversity and reduced maintenance. Enjoy summer days with a pool party in the beautifully landscaped backyard, which includes additional drought-tolerant native plants. The two-car garage, accessible via a rear alley, offers a long driveway for extra parking. Outdoor enthusiasts will love the easy access to Salado Creek Greenway and Phil Hardberger Park for walking or biking. Convenient shopping options such as Natural Grocers and HEB Alon are just down the street, and the shops and entertainment at The Rim, Stone Oak, and North Star Mall are all within minutes. Strategically located, this home is a short drive from the medical center, midtown, and downtown, and roughly an hour from the wineries of Fredericksburg, ensuring a central position for all your needs. Don't miss the opportunity to make this exquisite home yours!
Sold
Price Unknown
13742 Castle Grove, San Antonio, TX 78231
3beds
1,984sqft
Single Family Residence
Built in 1980
7,187 Square Feet Lot
$399,100 Zestimate®
$--/sqft
$2,137 Estimated rent
Home value
$399,100
$379,000 - $423,000
$2,137/mo
Zestimate® history
Owner options
List your home for rent
$2,137/mo
Rent Zestimate®
Find your next renter with Zillow Rental Manager. Plus, with online applications, you can quickly screen prospective tenants – for free.
$2,137/mo
Rent Zestimate®
Refinance and save
Refinancing to a lower rate could help reduce your monthly payments and save thousands over the life of the loan.
Explore your selling options
Work with a Zillow partner agent
Leverage their expertise and Zillow's premium Showcase listings to get your home seen by more buyers.
Get startedList with your own agent
Get your home in front of millions of buyers by listing it on Zillow.
Learn how to do itSell it yourself
Take full control of how buyers see your home on Zillow by listing For Sale by Owner (FSBO).
List your homeWhat's special
Zillow last checked:
Listing updated:
Listed by:
Corie Dilley TREC #561886 (210) 215-1458,
JMAT COMPANY, REALTORS
Source: LERA MLS,MLS#: 1791865
Facts & features
Interior
Bedrooms & bathrooms
- Bedrooms: 3
- Bathrooms: 2
- Full bathrooms: 2
Primary bedroom
- Features: Walk-In Closet(s), Ceiling Fan(s), Full Bath
- Area: 192
- Dimensions: 16 x 12
Bedroom 2
- Area: 156
- Dimensions: 13 x 12
Bedroom 3
- Area: 77
- Dimensions: 7 x 11
Primary bathroom
- Features: Shower Only
- Area: 72
- Dimensions: 6 x 12
Dining room
- Area: 120
- Dimensions: 12 x 10
Family room
- Area: 240
- Dimensions: 16 x 15
Kitchen
- Area: 132
- Dimensions: 12 x 11
Living room
- Area: 150
- Dimensions: 15 x 10
Heating
- Central, 1 Unit, Natural Gas
Cooling
- Ceiling Fan(s), Central Air, Attic Fan
Appliances
- Included: Microwave, Range, Refrigerator, Dishwasher, Water Softener Owned, Gas Water Heater
- Laundry: Main Level, Laundry Room, Washer Hookup, Dryer Connection
Features
- Two Living Area, Liv/Din Combo, Eat-in Kitchen, Two Eating Areas, Breakfast Bar, Study/Library, Atrium, 1st Floor Lvl/No Steps, High Ceilings, High Speed Internet, All Bedrooms Downstairs, Walk-In Closet(s), Ceiling Fan(s), Solid Counter Tops
- Flooring: Carpet, Ceramic Tile, Vinyl
- Windows: Double Pane Windows
- Has basement: No
- Number of fireplaces: 1
- Fireplace features: One, Living Room
Interior area
- Total interior livable area: 1,984 sqft
Property
Parking
- Total spaces: 2
- Parking features: Two Car Garage, Attached, Garage Faces Rear, Garage Door Opener
- Attached garage spaces: 2
Features
- Levels: One
- Stories: 1
- Patio & porch: Patio, Covered
- Has private pool: Yes
- Pool features: In Ground, Community
- Fencing: Privacy
Lot
- Size: 7,187 Square Feet
- Features: Level, Curbs, Sidewalks, Streetlights
- Residential vegetation: Mature Trees, Mature Trees (ext feat)
Details
- Parcel number: 171100100110
Construction
Type & style
- Home type: SingleFamily
- Architectural style: Contemporary
- Property subtype: Single Family Residence
Materials
- 3 Sides Masonry
- Foundation: Slab
- Roof: Composition
Condition
- As-Is,Pre-Owned
- New construction: No
- Year built: 1980
Utilities & green energy
- Electric: CPS
- Gas: CPS
- Sewer: SAWS
- Water: SAWS
- Utilities for property: Cable Available, City Garbage service
Green energy
- Water conservation: Water-Smart Landscaping, Low Flow Commode, Water Recycling
Community & HOA
Community
- Features: Tennis Court(s), Playground
- Security: Smoke Detector(s)
- Subdivision: Castle Hills Forest
Location
- Region: San Antonio
Financial & listing details
- Annual tax amount: $9,296
- Date on market: 9/11/2025
- Cumulative days on market: 18 days
- Listing terms: Conventional,FHA,VA Loan,Cash
- Road surface type: Paved
Price history
| Date | Event | Price |
|---|---|---|
| 9/4/2024 | Sold | -- |
Source:  LERA MLS #1791865 Report a problem LERA MLS #1791865 Report a problem | ||
| 7/22/2024 | Contingent | $388,888$196/sqft |
Source: LERA MLS #1791865 Report a problem | ||
| 7/11/2024 | Listed for sale | $388,888$196/sqft |
Source: LERA MLS #1791865 Report a problem | ||
Public tax history
Tax history is unavailable.
Neighborhood: Castle Hills Forest
Nearby homes
- $404,2003 bd2 ba1.9k sqft13742 Castle Grove Dr, San Antonio, TX 78231Off Market

- $370,0003 bd2 ba1.8k sqft13746 Castle Grove Dr, San Antonio, TX 78231Off Market
- $394,0003 bd2 ba1.9k sqft13738 Castle Grove Dr, San Antonio, TX 78231Off Market
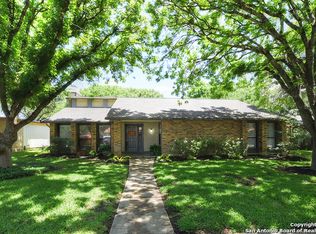
- $339,9003 bd2 ba1.5k sqft13734 Castle Grove Dr, San Antonio, TX 78231Off Market
- $350,3004 bd2 ba2.3k sqft13735 Forest Point Dr, San Antonio, TX 78231Off Market
- $338,6003 bd2 ba1.6k sqft13743 Castle Grove Dr, San Antonio, TX 78231Off Market
- $400,6003 bd2 ba2k sqft13747 Castle Grove Dr, San Antonio, TX 78231Off Market
- $318,3003 bd2 ba1.9k sqft13739 Forest Point Dr, San Antonio, TX 78231Off Market
- $432,1004 bd3 ba1.9k sqft13739 Castle Grove Dr, San Antonio, TX 78231Off Market
Nearby schools
GreatSchools rating
- 9/10Oak Meadow Elementary SchoolGrades: PK-5Distance: 0.3 mi
- 3/10Jackson Middle SchoolGrades: 6-8Distance: 3.7 mi
- 5/10Churchill High SchoolGrades: 9-12Distance: 1.9 mi
Schools provided by the listing agent
- Elementary: Oak Meadow
- Middle: Jackson
- High: Churchill
- District: North East I.S.D.
Source: LERA MLS. This data may not be complete. We recommend contacting the local school district to confirm school assignments for this home.
Get a cash offer in 3 minutes
Find out how much your home could sell for in as little as 3 minutes with a no-obligation cash offer.
Estimated market value
$399,100
Get a cash offer in 3 minutes
Find out how much your home could sell for in as little as 3 minutes with a no-obligation cash offer.
Estimated market value
$399,100
- Texas
- Bexar County
- San Antonio
- 78231
- Castle Hills Forest
- 13742 Castle Grove
Nearby cities
Nearby neighborhoods
Nearby zip codes
Other San Antonio Topics
