Skip main navigation
Off market
Street View
  • $996,000

    13744 Cabells Mill Dr, Centreville, VA 20120

    4beds
    3,400sqft
    SingleFamily
    Built in 1988
    0.25 Acres Lot
    $996,000 Zestimate®
    $293/sqft
    $4,610 Estimated rent

    Home value

    $996,000

    $946,000 - $1.05M

    $4,610/mo

    Zestimate® history
    Loading
    Loading...

    Owner options

    List your home for rent

    $4,610/mo

    Rent Zestimate®

    Find your next renter with Zillow Rental Manager. Plus, with online applications, you can quickly screen prospective tenants – for free.

    Learn more

    $4,610/mo

    Rent Zestimate®

    Refinance and save

    $6,302/mo

    Est. payment

    Refinancing to a lower rate could help reduce your monthly payments and save thousands over the life of the loan.

    See today's rates

    $6,302/mo

    Est. payment

    Explore your selling options

    Work with a Zillow partner agent

    Leverage their expertise and Zillow's premium Showcase listings to get your home seen by more buyers.

    Get started

    List with your own agent

    Get your home in front of millions of buyers by listing it on Zillow.

    Learn how to do it

    Sell it yourself

    Take full control of how buyers see your home on Zillow by listing For Sale by Owner (FSBO).

    List your home

    What's special

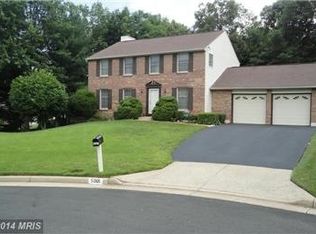
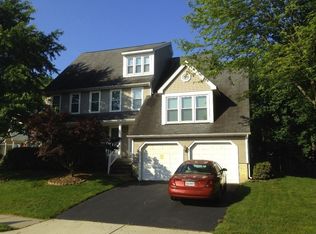
    This well-maintained contemporary style colonial home with over 3,400 SF of finished living area in sought-after Cabells Mill neighborhood has been carefully prepared for a new owner. From the professionally maintained and landscaped front yard, this model greets you with a two-story cathedral ceiling in the foyer with a powder room and oak hardwood floors throughout the main and upper levels. The open floor plan flows easily to the left into a large step-down formal living room with recessed lighting. The sunlit living room and raised formal dining room feature large windows overlooking the front, side, and rear fully fenced shaded yard. The adjacent completely remodeled kitchen presents a tiled floor, granite counters and backsplash, Jenn-Air appliances - stainless steel refrigerator/freezer, dishwasher, range, microwave - abundant cabinet space, under-counter lighting, and recessed light fixtures. The sun-filled kitchen transitions into a spacious informal family room with skylights and a brick fireplace and recessed lighting. An enclosed breezeway/mudroom connects to the two-car garage that has been professionally outfitted for convenient and organized storage of all your household and auto care needs. The primary bedroom is served by a completely remodeled primary bathroom with skylights along with a tub and separate shower. The second and third bedrooms share a Jack and Jill bathroom, also with skylights. The second-floor landing has a convenient supply closet with full-size LG washer and dryer. The lower level includes a fully finished recreation room with space for a pool table and has a wet bar and a second full sized refrigerator. The other half of the lower level includes an additional bedroom/bonus room and full bath, and a locking closet. The utilities/mechanical room, electrical, and back-up generator connections are in their own closeted areas. Exterior steps access the backyard, and the back-up generator is in the side yard. The shaded rear yard features trees and privacy fencing with a very large open deck with natural gas supply hook-up in place for grilling and entertainment needs. The deck has built-in seating and steps to the stone pathways around the wooded yard and to the side yard gates. These are just some of many extraordinary features of this special home. See separate documents in BrightMLS listing for more details of improvements and enhancements introduced in recent years. Local area highlights include top-rated Fairfax County schools, Eleanor C. Lawrence Park around the corner with nature Trails, convenient to Fair Lakes Shopping Center, Fairfax Corner, and Fair Oaks Mall, and much more. Commuting routes include I-66, Fairfax County Parkway, Routes 50, 28, & 29, Park & Ride Lots, and Dulles International Airport.

    This property is not currently displayed as for sale or rent on Zillow. This may be different from what's on other websites or public sources.

    Facts & features

    Interior

    Bedrooms & bathrooms
    • Bedrooms: 4
    • Bathrooms: 4
    • Full bathrooms: 3
    • 1/2 bathrooms: 1
    Heating
    • Forced air
    Cooling
    • Central, Other
    Appliances
    • Included: Dishwasher, Dryer, Microwave, Refrigerator, Washer
    Features
    • Flooring: Tile, Carpet, Hardwood
    • Has fireplace: Yes
    Interior area
    • Total interior livable area: 3,400 sqft

    Property

    Parking
    • Parking features: Garage - Attached
    Features
    • Exterior features: Other
    Lot
    • Size: 0.25 Acres
    Details
    • Parcel number: 0542040138

    Construction

    Type & style
    • Home type: SingleFamily
    Materials
    • Metal
    • Roof: Asphalt
    Condition
    • Year built: 1988

    Community & HOA

    HOA
    • Has HOA: Yes
    • HOA fee: $150 monthly
    Location
    • Region: Centreville

    Financial & listing details

    • Price per square foot: $293/sqft
    • Tax assessed value: $918,780
    • Annual tax amount: $10,621

    Price history

    DateEventPrice
    9/29/2022Sold$875,000+2.9%$257/sqft
    Source: Bright MLS #VAFX2090800 Report a problem
    9/9/2022Pending sale$850,000$250/sqft
    Source: Bright MLS #VAFX2090800 Report a problem
    9/8/2022Listed for sale$850,000$250/sqft
    Source: Bright MLS #VAFX2090800 Report a problem

    Public tax history

    YearProperty taxesTax assessment
    2025$10,621 +5.2%$918,780 +5.4%
    2024$10,097 +7.6%$871,550 +4.8%
    2023$9,384 +9.4%$831,580 +10.9%
    2022$8,578 $750,110 +18.3%
    2021-- $633,890 +5.2%
    2020$7,130 +3.6%$602,490 +3.6%
    2019$6,881 +1.9%$581,410 +1.9%
    2018$6,752 +5.1%$570,480 +3.1%
    2017$6,422 +2.2%$553,140 +2%
    2016$6,284 +6.4%$542,410 +2.5%
    2015$5,904 +0.2%$528,990
    2014$5,890 $528,990 +6.2%
    2013-- $497,940 +2%
    2012-- $487,990
    2011-- $487,990 +4%
    2010-- $469,050 -6.5%
    2009-- $501,480 -8.4%
    2008-- $547,400 -5.2%
    2007-- $577,650 +53.2%
    2003-- $376,950 +13%
    2002-- $333,585 +25.8%
    2001-- $265,180
    Find assessor info on the county website

    Neighborhood: 20120

    Nearby schools

    GreatSchools rating
    Schools provided by the listing agent
    • Elementary: POPLAR TREE
    • High: CHANTILLY
    • District: FAIRFAX COUNTY PUBLIC SCHOOLS

    Source: The MLS. This data may not be complete. We recommend contacting the local school district to confirm school assignments for this home.

    Get a cash offer in 3 minutes
    Find out how much your home could sell for in as little as 3 minutes with a no-obligation cash offer.
    Estimated market value
    $996,000
    Get a cash offer in 3 minutes
    Find out how much your home could sell for in as little as 3 minutes with a no-obligation cash offer.
    Estimated market value
    $996,000