Multiple offers received. OFFER DEADLINE: highest/best by Monday, 8/24, 1 pm. Sellers reserve the right to accept an exceptional offer prior to the deadline. No escalation clauses please. Sought after Cabells Mill single family home with 3 bedrooms, 3 full bathrooms, 2-car garage, spacious deck with built-in table, seating, and swing. and a large, flat, fenced-in back yard. This home has has been lovingly and meticulously updated and maintained. Many maintenance records available. Kitchen has gone thru a complete renovation with new white cabinets, granite countertops, kitchen sink, recessed lighting, and new/newer stainless steel appliances. Cabells Mill community is convenient to everything - short drive to all major commuting routes, tons of shopping, dining, and entertainment options. Walk to Eleanor C. Lawrence Park, new Nature Center, and trails. Improvements: Central Air Conditioner 2026/Furnace 2025, Stove, refrigerator, microwave, and dryer: 2026; Kitchen cabinets, countertop, wall tile, sink 2026 Interior door to garage and 1 garage door opener 2026 Furnace maintained since installation with service contract (receipts kept) Radon System 2023 220 Outlet in Garage for EV/Tesla charging 2023 Front Concrete Walk/Stoop 2022 Siding 2022 Front Door 2022 Driveway Paving 2017 Driveway Sealing 2019 Driveway Sealing 2022 Driveway Sealing 2026 Master Bath Remodel 2017, new shower door 2026 50 Gallon Gas Hot Water Heater 2015 Sump Pump Battery Backup System around 2015 Roof, Gutters, Downspouts 2014 French Doors to Deck 2005 Fence 2003, repairs 2026 Bruce solid wood floors main level pre-2000 and refinished 2018, upper level 2003; Mohawk engineered wood floors den level 2011; Pergo LVP laundry room and lower level 2026 Windows 2001 (except basement windows which are original) Deck and Shed – built by a previous owner. Shed siding and replaced 2022. Oversized Garage (extra depth) – not original construction, Conversion to gas – 1998. Gas appliances are the furnace, water heater, and stove. Wood Deck – built by previous owner, re-painted 2026 Lower level whirlpool bath motor does not work Pullout stairs for additional attic storage 220 Outlet in lowest level – washer/dryer could be moved from den level to lowest level if desired. Lowest level utility room has a sump pump with battery backup system for power outages and a sink. More home info in attached document!
Pending
$674,990
13742 Cabells Mill Dr, Centreville, VA 20120
3beds
1,955sqft
Single Family Residence
Built in 1983
10,337 Square Feet Lot
$686,300 Zestimate®
$345/sqft
$16/mo HOA
What's special
Granite countertopsRecessed lightingKitchen sinkNew white cabinets
- 11 days
- 1,882
- 109
Likely to sell faster than
Zillow last checked:
Listing updated:
Listed by:
Jay Noh 240-277-6318,
Smart Realty, LLC 3012525515
Source: Bright MLS,MLS#: VAFX2336326
Facts & features
Interior
Bedrooms & bathrooms
- Bedrooms: 3
- Bathrooms: 3
- Full bathrooms: 3
Basement
- Area: 1030
Heating
- Forced Air, Natural Gas
Cooling
- Central Air, Electric
Appliances
- Included: Electric Water Heater
Features
- Kitchen - Table Space, Dining Area, Primary Bath(s), Open Floorplan, Floor Plan - Traditional, Cathedral Ceiling(s)
- Flooring: Wood
- Doors: French Doors
- Windows: Window Treatments
- Basement: Exterior Entry,Rear Entrance,Finished,Walk-Out Access
- Has fireplace: No
Interior area
- Total structure area: 2,110
- Total interior livable area: 1,955 sqft
- Finished area above ground: 1,080
- Finished area below ground: 875
Property
Parking
- Total spaces: 2
- Parking features: Built In, Garage Faces Front, Garage Door Opener, Attached
- Attached garage spaces: 2
Accessibility
- Accessibility features: None
Features
- Levels: Multi/Split,Four
- Stories: 4
- Patio & porch: Deck
- Exterior features: Sidewalks
- Pool features: None
- Has spa: Yes
- Spa features: Bath
- Has view: Yes
- View description: Trees/Woods
Lot
- Size: 10,337 Square Feet
- Features: Backs to Trees
Details
- Additional structures: Above Grade, Below Grade
- Parcel number: 0542 04 0066
- Zoning: 130
- Special conditions: Standard
Construction
Type & style
- Home type: SingleFamily
- Property subtype: Single Family Residence
Materials
- Vinyl Siding
- Foundation: Other
Condition
- New construction: No
- Year built: 1983
Utilities & green energy
- Sewer: Public Sewer
- Water: Public
- Utilities for property: Underground Utilities
Community & HOA
Community
- Subdivision: Cabells Mill
HOA
- Has HOA: Yes
- Amenities included: Tot Lots/Playground, Jogging Path
- Services included: Common Area Maintenance, Management, Reserve Funds, Insurance
- HOA fee: $195 annually
Location
- Region: Centreville
Financial & listing details
- Price per square foot: $345/sqft
- Tax assessed value: $621,160
- Annual tax amount: $7,165
- Date on market: 8/20/2026
- Listing agreement: Exclusive Right To Sell
- Ownership: Fee Simple
Estimated market value
$686,300
$652,000 - $721,000
$3,126/mo
Price history
| Date | Event | Price |
|---|---|---|
| 8/25/2026 | Pending sale | $674,990$345/sqft |
Source:  Bright MLS #VAFX2336326 Report a problem Bright MLS #VAFX2336326 Report a problem | ||
| 8/20/2026 | Listed for sale | $674,990+142.4%$345/sqft |
Source: Bright MLS #VAFX2336326 Report a problem | ||
| 8/27/2001 | Sold | $278,500$142/sqft |
Source: Public Record Report a problem | ||
Public tax history
| Year | Property taxes | Tax assessment |
|---|---|---|
| 2025 | $7,080 +0.7% | $612,420 +0.9% |
| 2024 | $7,033 +7.7% | $607,060 +4.9% |
| 2023 | $6,528 +1.3% | $578,490 +2.7% |
| 2022 | $6,443 | $563,440 +18.5% |
| 2021 | -- | $475,580 +3.9% |
| 2020 | $5,417 +3.2% | $457,680 +3.2% |
| 2019 | $5,248 -2.9% | $443,470 -2.9% |
| 2018 | $5,404 +5.1% | $456,570 +3.1% |
| 2017 | $5,142 +2.2% | $442,910 +2% |
| 2016 | $5,032 +17.8% | $434,320 +13.5% |
| 2015 | $4,272 +0.2% | $382,770 |
| 2014 | $4,262 | $382,770 +6% |
| 2013 | -- | $361,200 +5.2% |
| 2012 | -- | $343,300 |
| 2011 | -- | $343,300 +4.5% |
| 2010 | -- | $328,540 -6.3% |
| 2009 | -- | $350,470 -16.2% |
| 2008 | -- | $418,250 -11.9% |
| 2007 | -- | $474,600 +71.4% |
| 2003 | -- | $276,850 +13% |
| 2002 | -- | $245,000 +25.9% |
| 2001 | -- | $194,650 |
Find assessor info on the county website
Monthly payment
Est. payment
Payment breakdown
Explore the cost of this home by adjusting the details. Changes won't be saved.Climate risks
Neighborhood: 20120
Nearby schools
Schools provided by the listing agent
- District: Fairfax County Public Schools
Source: Bright MLS. This data may not be complete. We recommend contacting the local school district to confirm school assignments for this home.
- $668,6003 bd2 ba1.1k sqft13740 Cabells Mill Dr, Centreville, VA 20120Off Market
- $989,9004 bd4 ba3.4k sqft13744 Cabells Mill Dr, Centreville, VA 20120Off Market
- $812,0004 bd3 ba2k sqft5301 Indian Rock Rd, Centreville, VA 20120Off Market
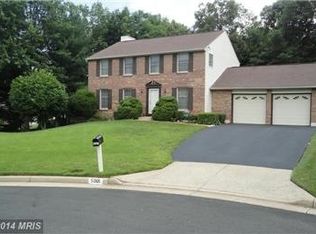
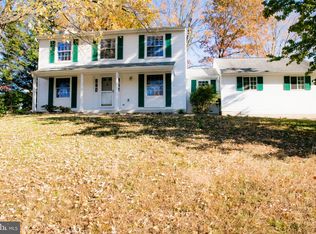
- $743,8003 bd3 ba1.6k sqft5219 Jarrett Ct, Centreville, VA 20120Off Market
Similar homes
- $775,0004 bd3 ba1.9k sqft5701 Ottawa Rd, Centreville, VA 20120For Sale

 MLS ID #VAFX2334744, Austin Wickwire, RE/MAX Gateway, LLC. Bright MLS
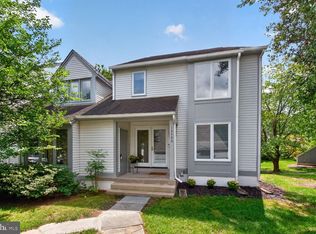
 - $699,9993 bd4 ba2.4k sqft12490 Fanleaf Ct, Fairfax, VA 22033For Sale
 MLS ID #VAFX2334898, Kristine Kozlowski, Samson Properties. Bright MLS
 - $669,0004 bd4 ba2.2k sqft2524 Terra Cotta Cir, Herndon, VA 20171For Sale
 MLS ID #VAFX2337434, Paul Thistle, Take 2 Real Estate LLC. Bright MLS
 - $519,8224 bd3 ba1.1k sqft14462 Four Chimney Dr, Centreville, VA 20120For Sale
 MLS ID #VAFX2328610, STACY FUTTERER, Samson Properties. Bright MLS
 - $914,9994 bd4 ba2.4k sqft3647 Beech Down Dr, Chantilly, VA 20151For SaleMLS ID #VAFX2334918, Donna Chong, Samson Properties. Bright MLS
- $845,0003 bd4 ba1.8k sqft13102 Forest Mist Ln, Fairfax, VA 22033For SaleMLS ID #VAFX2337142, Cheryl Smith, Keller Williams Fairfax Gateway. Bright MLS
- $675,0004 bd3 ba2.4k sqft8915 Helen St, Manassas, VA 20112For SaleMLS ID #VAPW2119976, Wes Stearns, M.O. Wilson Properties. Bright MLS
- $700,0004 bd4 ba2.1k sqft3859 Zelkova Ct, Fairfax, VA 22033For SaleMLS ID #VAFX2334352, Mr. Jonathan S Lahey, EXP Realty, LLC. Bright MLS
- $699,9993 bd3 ba2k sqftCountryside, Sterling, VA 20165For SaleMLS ID #VALO2133430, Ivan Rakela Gutierrez, Real Broker, LLC. Bright MLS
- $679,9994 bd3 ba2.4k sqft2240 Sanibel Dr, Reston, VA 20191For SaleMLS ID #VAFX2321894, Stephanie Lin, Samson Properties. Bright MLS
- $779,0004 bd3 ba2.1k sqft5214 Heming Ave, Springfield, VA 22151For SaleMLS ID #VAFX2334800, Bill Amery, Long & Foster Real Estate, Inc.. Bright MLS
- $735,0005 bd3 ba1.9k sqft4300 Lamarre Dr, Fairfax, VA 22030For SaleMLS ID #VAFX2326374, Mike Putnam, EXP Realty, LLC. Bright MLS
- $649,9004 bd3 ba2.4k sqft4368 Sunset Ct, Warrenton, VA 20187For SaleMLS ID #VAFQ2023460, John Grzejka, Samson Properties. Bright MLS
- $545,0004 bd3 ba1.5k sqft11617 Lucasville Rd, Manassas, VA 20112For SaleMLS ID #VAPW2128610, Lizzie Helmig, Metro House. Bright MLS
- $700,0004 bd2 ba1.8k sqft3227 Wayne Rd, Falls Church, VA 22042For SaleMLS ID #VAFX2332844, Kristie Zimmerman, Compass. Bright MLS
- $655,0004 bd2 ba2.5k sqft12023 Torrey Pine Ct, Woodbridge, VA 22192For SaleMLS ID #VAPW2124520, Nalinrat Pienthumdee, Keller Williams Realty. Bright MLS
- $630,0003 bd4 ba1.7k sqft2960 Oakleigh Ln, Oakton, VA 22124For SaleMLS ID #VAFX2334652, Sarah Reynolds, Keller Williams Realty. Bright MLS
- $649,9004 bd2 ba1.8k sqft8417 Great Lake Ln, Springfield, VA 22153For SaleMLS ID #VAFX2327348, Jennifer Christoff, KW Metro Center. Bright MLS
- $925,0004 bd3 ba2.2k sqft10799 Adare Dr, Fairfax, VA 22032For SaleMLS ID #VAFX2328158, Kiran Morzaria, Samson Properties. Bright MLS
- $924,9003 bd3 ba2.6k sqft11334 Waples Mill Rd, Oakton, VA 22124For SaleMLS ID #VAFX2327058, Roberto Roncales, Keller Williams Realty. Bright MLS
