Welcome to this solid 2 car garage, Richmond Homes Pierre model, a single-owner gem nestled in a quiet, tree-lined neighborhood. With a spacious layout and tons of upgrade potential, this home is ready for you to make it your own! Step inside to find three generously sized bedrooms, plus a dedicated office with elegant French doors—perfect for added privacy while working. The formal dining room sets the stage for memorable gatherings, while the open kitchen—loaded with cabinet space—flows seamlessly into the eat-in kitchen area with an island. Just off the kitchen, the cozy living room features a gas fireplace with built-ins, creating a warm and inviting space to relax. The master suite is a retreat of its own, boasting a huge walk-in closet and plenty of room to unwind. Convenience is key with a main-level laundry room, complete with a utility sink, folding table, cabinets and washer/dryer included. Need more space? The full, open unfinished basement offers endless possibilities for future expansion. Outside, enjoy the large backyard with a Trex deck, perfect for entertaining or simply soaking up the peaceful surroundings. And with a durable tile roof, this home is built to withstand Colorado’s ever-changing weather. Located in an established, desirable community, this home combines classic charm with future potential. Don’t miss your chance to bring your vision to life!
Sold for $590,000
$590,000
13744 Columbine Street, Thornton, CO 80602
3beds
3,397sqft
Single Family Residence
Built in 2004
0.26 Acres Lot
$638,900 Zestimate®
$174/sqft
$2,891 Estimated rent
Home value
$638,900
$607,000 - $671,000
$2,891/mo
Zestimate® history
Owner options
List your home for rent
$2,891/mo
Rent Zestimate®
Find your next renter with Zillow Rental Manager. Plus, with online applications, you can quickly screen prospective tenants – for free.
$2,891/mo
Rent Zestimate®
Refinance and save
$3,545/mo
Est. payment
Refinancing to a lower rate could help reduce your monthly payments and save thousands over the life of the loan.
$3,545/mo
Est. payment
Explore your selling options
Work with a Zillow partner agent
Leverage their expertise and Zillow's premium Showcase listings to get your home seen by more buyers.
Get startedList with your own agent
Get your home in front of millions of buyers by listing it on Zillow.
Learn how to do itSell it yourself
Take full control of how buyers see your home on Zillow by listing For Sale by Owner (FSBO).
List your homeWhat's special
Master suiteOpen kitchenFormal dining roomCabinet spaceQuiet tree-lined neighborhoodThree generously sized bedroomsHuge walk-in closet
Zillow last checked:
Listing updated:
Listed by:
Regina Moore 303-800-1000 reginamoore@realtor.com,
MB Key Realty Partners LLC
Bought with:
Dayanara Rodriguez, 100106541
PAK Home Realty
Source: REcolorado as distributed by MLS GRID,MLS#: 2895234
Facts & features
Interior
Bedrooms & bathrooms
- Bedrooms: 3
- Bathrooms: 2
- Full bathrooms: 2
- Main level bathrooms: 2
- Main level bedrooms: 3
Primary bedroom
- Level: Main
- Area: 238 Square Feet
- Dimensions: 14 x 17
Bedroom
- Level: Main
- Area: 120 Square Feet
- Dimensions: 10 x 12
Bedroom
- Level: Main
- Area: 100 Square Feet
- Dimensions: 10 x 10
Primary bathroom
- Level: Main
Bathroom
- Level: Main
Dining room
- Level: Main
- Area: 130 Square Feet
- Dimensions: 10 x 13
Kitchen
- Level: Main
Laundry
- Level: Main
- Area: 42 Square Feet
- Dimensions: 6 x 7
Living room
- Level: Main
- Area: 288 Square Feet
- Dimensions: 16 x 18
Office
- Level: Main
- Area: 100 Square Feet
- Dimensions: 10 x 10
Heating
- Forced Air
Cooling
- Central Air
Appliances
- Included: Dishwasher, Disposal, Dryer, Microwave, Range, Refrigerator, Washer
Features
- Built-in Features, Ceiling Fan(s), Eat-in Kitchen, Five Piece Bath, Kitchen Island, Pantry, Primary Suite, Tile Counters, Walk-In Closet(s)
- Flooring: Carpet, Tile, Wood
- Windows: Double Pane Windows, Window Coverings
- Basement: Bath/Stubbed,Full,Unfinished
- Number of fireplaces: 1
- Fireplace features: Gas, Living Room
Interior area
- Total structure area: 3,397
- Total interior livable area: 3,397 sqft
- Finished area above ground: 2,263
- Finished area below ground: 0
Property
Parking
- Total spaces: 2
- Parking features: Concrete
- Attached garage spaces: 2
Features
- Levels: One
- Stories: 1
- Patio & porch: Deck
- Exterior features: Private Yard
- Fencing: Full
Lot
- Size: 0.26 Acres
- Features: Irrigated, Landscaped
Details
- Parcel number: R0131780
- Zoning: A-3
- Special conditions: Standard
Construction
Type & style
- Home type: SingleFamily
- Architectural style: Traditional
- Property subtype: Single Family Residence
Materials
- Frame, Stone, Wood Siding
- Foundation: Slab
Condition
- Year built: 2004
Details
- Builder model: Pierre
- Builder name: Richmond American Homes
Utilities & green energy
- Sewer: Public Sewer
- Water: Public
- Utilities for property: Cable Available, Electricity Connected, Natural Gas Connected
Community & HOA
Community
- Subdivision: Cherrywood Park
HOA
- Has HOA: Yes
- Services included: Reserve Fund
- HOA fee: $102 quarterly
- HOA name: Cherrywood Park III
- HOA phone: 303-539-5492
Location
- Region: Thornton
Financial & listing details
- Price per square foot: $174/sqft
- Tax assessed value: $671,000
- Annual tax amount: $3,802
- Date on market: 4/8/2025
- Listing terms: Cash,Conventional,FHA,VA Loan
- Exclusions: None.
- Ownership: Estate
- Electric utility on property: Yes
Price history
| Date | Event | Price |
|---|---|---|
| 5/13/2025 | Sold | $590,000-1.6%$174/sqft |
Source:  REcolorado as distributed by MLS GRID #2895234 Report a problem REcolorado as distributed by MLS GRID #2895234 Report a problem | ||
| 4/10/2025 | Pending sale | $599,500$176/sqft |
Source: REcolorado as distributed by MLS GRID #2895234 Report a problem | ||
| 4/8/2025 | Listed for sale | $599,500+83.8%$176/sqft |
Source: REcolorado as distributed by MLS GRID #2895234 Report a problem | ||
| 8/13/2004 | Sold | $326,135$96/sqft |
Source: Public Record Report a problem | ||
Public tax history
| Year | Property taxes | Tax assessment |
|---|---|---|
| 2025 | $3,802 +1% | $41,940 -11.2% |
| 2024 | $3,764 +30.8% | $47,220 |
| 2023 | $2,878 -3.2% | $47,220 +42.7% |
| 2022 | $2,974 | $33,080 -2.8% |
| 2021 | -- | $34,030 -0.4% |
| 2020 | $2,844 | $34,180 -0.2% |
| 2019 | $2,844 +1.2% | $34,240 +8.3% |
| 2018 | $2,809 | $31,610 |
| 2017 | $2,809 | $31,610 +20.3% |
| 2016 | -- | $26,270 -4.5% |
| 2015 | $2,823 | $27,510 +15.2% |
| 2014 | -- | $23,880 -4% |
| 2013 | -- | $24,870 +5.9% |
| 2012 | -- | $23,490 -4.6% |
| 2011 | -- | $24,620 +10.5% |
| 2010 | -- | $22,290 |
| 2009 | -- | $22,290 -16.5% |
| 2008 | -- | $26,690 |
| 2007 | -- | $26,690 -1% |
| 2006 | -- | $26,970 |
| 2005 | -- | $26,970 +87.6% |
| 2004 | -- | $14,380 |
| 2003 | $1,061 +396.8% | $14,380 +49.5% |
| 2002 | $214 | $9,620 |
Find assessor info on the county website
Neighborhood: Cherrywood Park
Nearby homes
- $690,0005 bd4 ba4.1k sqft13714 Columbine St, Thornton, CO 80602Sold

- $652,1005 bd3 ba2.7k sqft13754 Columbine St, Thornton, CO 80602Off Market
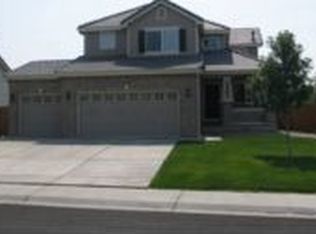
- $716,0004 bd2 ba2.8k sqft13734 Columbine St, Thornton, CO 80602Off Market
- $610,3003 bd2 ba2k sqft13764 Columbine St, Thornton, CO 80602Off Market
- $603,0004 bd2 ba2.1k sqft13724 Columbine St, Thornton, CO 80602Off Market
- $623,6003 bd2 ba2k sqft13731 Columbine St, Thornton, CO 80602Off Market
- $730,0004 bd3 ba4k sqft13774 Columbine St, Thornton, CO 80602Sold
- $670,4004 bd2 ba2.9k sqft13761 Columbine St, Thornton, CO 80602Off Market
Nearby schools
GreatSchools rating
- 6/10Prairie Hills Elementary SchoolGrades: K-5Distance: 0.7 mi
- 7/10Rocky Top Middle SchoolGrades: 6-8Distance: 0.4 mi
- 8/10Horizon High SchoolGrades: 9-12Distance: 1.7 mi
Schools provided by the listing agent
- Elementary: Prairie Hills
- Middle: Rocky Top
- High: Horizon
- District: Adams 12 5 Star Schl
Source: REcolorado as distributed by MLS GRID. This data may not be complete. We recommend contacting the local school district to confirm school assignments for this home.
Get a cash offer in 3 minutes
Find out how much your home could sell for in as little as 3 minutes with a no-obligation cash offer.
Estimated market value
$638,900
Get a cash offer in 3 minutes
Find out how much your home could sell for in as little as 3 minutes with a no-obligation cash offer.
Estimated market value
$638,900
- Colorado
- Adams County
- Thornton
- 80602
- Cherrywood Park
- 13744 Columbine Street
Nearby cities
Nearby neighborhoods
Nearby zip codes
Other Thornton Topics
