Rare Find!!! This exquisite home nestled in the sought after Cherrywood Park subdivision sits on a massive .27-acre lot that backs to open space. The original owners have lovingly cared for this home. The foyer leads to either the dining room or formal living room. The family room is a focal point featuring a large fireplace for cozy gatherings. The kitchen is a chef’s delight outfitted with sleek quartz countertops, stainless steel appliances and double oven. An expansive outdoor area that is perfect for all-weather entertainment, dining al fresco, hosting large gatherings or simply enjoying the serene backyard oasis. A dedicated office space provides a quiet area for work or study or a 5th non-conforming bedroom. The Owner’s suite is a sanctuary with a spa-like bathroom with 5-piece bathroom. The 3 spacious secondary bedrooms and additional bath are sure to please. The upper laundry room completes the upstairs. The basement has been ingeniously converted into a versatile space presently utilized as a game room and gym. This area provides endless possibilities, whether for entertainment, exercise, or additional living quarters.
From hosting gatherings to cherishing family moments, or simply finding solace in your own private sanctuary, this home caters to every facet of modern living, ensuring a lifestyle of comfort, convenience, and contentment
Sold for $730,000
Street View
$730,000
13774 Columbine Street, Thornton, CO 80602
4beds
4,080sqft
Single Family Residence
Built in 2004
0.27 Acres Lot
$728,900 Zestimate®
$179/sqft
$3,365 Estimated rent
Home value
$728,900
$692,000 - $765,000
$3,365/mo
Zestimate® history
Owner options
List your home for rent
$3,365/mo
Rent Zestimate®
Find your next renter with Zillow Rental Manager. Plus, with online applications, you can quickly screen prospective tenants – for free.
$3,365/mo
Rent Zestimate®
Refinance and save
$4,362/mo
Est. payment
Refinancing to a lower rate could help reduce your monthly payments and save thousands over the life of the loan.
$4,362/mo
Est. payment
Explore your selling options
Work with a Zillow partner agent
Leverage their expertise and Zillow's premium Showcase listings to get your home seen by more buyers.
Get startedList with your own agent
Get your home in front of millions of buyers by listing it on Zillow.
Learn how to do itSell it yourself
Take full control of how buyers see your home on Zillow by listing For Sale by Owner (FSBO).
List your homeWhat's special
Quiet areaPrivate sanctuaryStainless steel appliancesOpen spaceLarge fireplaceGame roomExpansive outdoor area
Zillow last checked:
Listing updated:
Listed by:
Kathy Casey 303-359-0579 kathymyrealtor@msn.com,
Coldwell Banker Realty 18,
Carissa Casey 303-902-7823,
Coldwell Banker Realty 18
Bought with:
Kathy Casey, 1148125
Coldwell Banker Realty 18
Source: REcolorado as distributed by MLS GRID,MLS#: 9640991
Facts & features
Interior
Bedrooms & bathrooms
- Bedrooms: 4
- Bathrooms: 3
- Full bathrooms: 2
- 1/2 bathrooms: 1
- Main level bathrooms: 1
Bedroom
- Description: Primary -You'll Never Want To Leave
- Level: Upper
- Area: 371.49 Square Feet
- Dimensions: 20.3 x 18.3
Bedroom
- Description: Has Walk-In Closet -Next To Laundry Room
- Level: Upper
- Area: 133.34 Square Feet
- Dimensions: 11.8 x 11.3
Bedroom
- Description: Spacious Room
- Level: Upper
- Area: 152.07 Square Feet
- Dimensions: 13.7 x 11.1
Bedroom
- Description: Nice Size
- Level: Upper
- Area: 116.39 Square Feet
- Dimensions: 10.3 x 11.3
Bathroom
- Description: Primary Very Private Has Large Walk-In Closet
- Level: Upper
Bathroom
- Description: Large Full Bath
- Level: Upper
Bathroom
- Description: Powder Room
- Level: Main
Dining room
- Description: Perfect For Entertaining
- Level: Main
- Area: 152.07 Square Feet
- Dimensions: 13.7 x 11.1
Exercise room
- Level: Basement
Family room
- Description: Make Lots Of Memories Here
- Level: Main
- Area: 530.4 Square Feet
- Dimensions: 22.1 x 24
Game room
- Level: Basement
Laundry
- Description: Conveniently Upstairs
- Level: Upper
- Area: 36.48 Square Feet
- Dimensions: 6.4 x 5.7
Living room
- Description: Formal Living Room Or Another Office
- Level: Main
- Area: 150.29 Square Feet
- Dimensions: 13.3 x 11.3
Office
- Description: Private Office Or 5th Bedroom
- Level: Main
- Area: 109.61 Square Feet
- Dimensions: 9.7 x 11.3
Heating
- Forced Air
Cooling
- Central Air
Appliances
- Included: Dishwasher, Disposal, Double Oven, Microwave, Refrigerator
- Laundry: Laundry Closet
Features
- Ceiling Fan(s), Eat-in Kitchen, Entrance Foyer, Five Piece Bath, High Ceilings, Kitchen Island, Open Floorplan, Primary Suite, Quartz Counters, Smoke Free, Sound System, Vaulted Ceiling(s), Walk-In Closet(s)
- Flooring: Carpet, Wood
- Windows: Window Coverings, Window Treatments
- Basement: Finished
- Number of fireplaces: 1
- Fireplace features: Family Room, Gas
Interior area
- Total structure area: 4,080
- Total interior livable area: 4,080 sqft
- Finished area above ground: 2,918
- Finished area below ground: 1,082
Property
Parking
- Total spaces: 2
- Parking features: Garage - Attached
- Attached garage spaces: 2
Features
- Levels: Two
- Stories: 2
- Patio & porch: Covered, Front Porch, Patio
- Exterior features: Garden, Gas Valve, Private Yard
- Fencing: Fenced
Lot
- Size: 0.27 Acres
- Features: Landscaped, Open Space, Sprinklers In Front, Sprinklers In Rear
Details
- Parcel number: R0131777
- Zoning: A-3
- Special conditions: Standard
Construction
Type & style
- Home type: SingleFamily
- Architectural style: Contemporary
- Property subtype: Single Family Residence
Materials
- Frame
- Roof: Composition
Condition
- Year built: 2004
Details
- Builder model: James
- Builder name: Richmond American Homes
Utilities & green energy
- Sewer: Public Sewer
- Water: Public
Community & HOA
Community
- Security: Carbon Monoxide Detector(s), Smart Locks
- Subdivision: Cherrywood Park
HOA
- Has HOA: Yes
- Services included: Reserve Fund
- HOA fee: $102 quarterly
- HOA name: Cherrywood Park III
- HOA phone: 303-539-5492
Location
- Region: Thornton
Financial & listing details
- Price per square foot: $179/sqft
- Tax assessed value: $757,000
- Annual tax amount: $3,842
- Date on market: 4/6/2024
- Listing terms: Cash,Conventional,FHA,VA Loan
- Exclusions: All Mineral Rights, 2 Freezers In Basement, Shelving In Storage Area, Safe, Washer Dryer Negotiable
- Ownership: Individual
Price history
| Date | Event | Price |
|---|---|---|
| 5/17/2024 | Sold | $730,000$179/sqft |
Source:  REcolorado as distributed by MLS GRID #9640991 Report a problem REcolorado as distributed by MLS GRID #9640991 Report a problem | ||
| 4/7/2024 | Pending sale | $730,000$179/sqft |
Source: REcolorado as distributed by MLS GRID #9640991 Report a problem | ||
| 4/4/2024 | Listed for sale | $730,000+102.6%$179/sqft |
Source: REcolorado as distributed by MLS GRID #9640991 Report a problem | ||
| 7/23/2004 | Sold | $360,369$88/sqft |
Source: Public Record Report a problem | ||
Public tax history
| Year | Property taxes | Tax assessment |
|---|---|---|
| 2025 | $4,832 +1% | $47,320 -6.1% |
| 2024 | $4,783 +24.5% | $50,400 |
| 2023 | $3,842 -3.2% | $50,400 +44.5% |
| 2022 | $3,971 | $34,880 -2.8% |
| 2021 | -- | $35,890 +0.5% |
| 2020 | $3,969 | $35,700 -0.2% |
| 2019 | $3,969 -1.2% | $35,760 +2.4% |
| 2018 | $4,019 | $34,930 |
| 2017 | $4,019 | $34,930 +20.6% |
| 2016 | -- | $28,970 |
| 2015 | $3,113 | $28,970 +11.8% |
| 2014 | -- | $25,910 |
| 2013 | -- | $25,910 -1.8% |
| 2012 | -- | $26,380 |
| 2011 | -- | $26,380 -2.8% |
| 2010 | -- | $27,150 |
| 2009 | -- | $27,150 -1.8% |
| 2008 | -- | $27,640 |
| 2007 | -- | $27,640 +3.9% |
| 2006 | -- | $26,610 |
| 2005 | -- | $26,610 +85% |
| 2004 | -- | $14,380 |
| 2003 | $1,061 +396.8% | $14,380 +49.5% |
| 2002 | $214 | $9,620 |
Find assessor info on the county website
Neighborhood: Cherrywood Park
Nearby homes
- $610,3003 bd2 ba2k sqft13764 Columbine St, Thornton, CO 80602Off Market
- $635,1003 bd3 ba2k sqft13784 Columbine St, Thornton, CO 80602Off Market
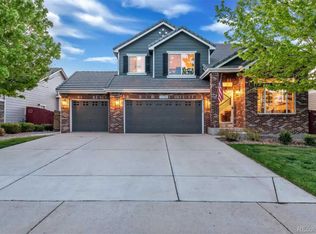
- $652,1005 bd3 ba2.7k sqft13754 Columbine St, Thornton, CO 80602Off Market
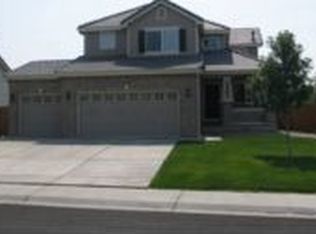
- $690,0005 bd4 ba4.1k sqft13714 Columbine St, Thornton, CO 80602Sold

- $734,7004 bd2 ba3.8k sqft13802 Columbine St, Thornton, CO 80602Off Market
- $670,4004 bd2 ba2.9k sqft13761 Columbine St, Thornton, CO 80602Off Market
- $730,0005 bd3 ba3.3k sqft13781 Columbine St, Thornton, CO 80602Sold
- $623,6003 bd2 ba2k sqft13731 Columbine St, Thornton, CO 80602Off Market
Nearby schools
GreatSchools rating
- 6/10Prairie Hills Elementary SchoolGrades: K-5Distance: 0.7 mi
- 7/10Rocky Top Middle SchoolGrades: 6-8Distance: 0.4 mi
- 8/10Horizon High SchoolGrades: 9-12Distance: 1.7 mi
Schools provided by the listing agent
- Elementary: Prairie Hills
- Middle: Rocky Top
- High: Horizon
- District: Adams 12 5 Star Schl
Source: REcolorado as distributed by MLS GRID. This data may not be complete. We recommend contacting the local school district to confirm school assignments for this home.
Get a cash offer in 3 minutes
Find out how much your home could sell for in as little as 3 minutes with a no-obligation cash offer.
Estimated market value
$728,900
Get a cash offer in 3 minutes
Find out how much your home could sell for in as little as 3 minutes with a no-obligation cash offer.
Estimated market value
$728,900
- Colorado
- Adams County
- Thornton
- 80602
- Cherrywood Park
- 13774 Columbine Street
Nearby cities
Nearby neighborhoods
Nearby zip codes
Other Thornton Topics
