Nestled in the charming community of Thornton, this property offers a delightful combination of modern living and comfortable spaces! The open floor plan welcomes you into a spacious and inviting living room, perfect for relaxation and entertainment. The kitchen has a great space that combines functionality and style. With its attractive design and quality features such as quartz countertops, this kitchen is a chef's dream! It seamlessly flows into the dining area, making it an ideal setting for family meals or hosting gatherings with friends. The master bedroom is generously proportioned. For those seeking a space to unwind and entertain, the basement presents an opportunity to create a personalized haven, whether it be a cozy man cave or a versatile recreation area. Step outside, and you'll find a sprawling private yard – an oasis for outdoor activities and socializing. The patio, complete with a charming pergola, provides an ideal spot for al fresco dining or simply enjoying the fresh air. This property also features a resin pebble driveway and a durable concrete tile roof, ensuring both aesthetic appeal and long-term durability. The meticulous attention to detail extends to every corner of the home, creating an atmosphere of comfort and quality! Nestled between 136th and 144th streets, this neighborhood provides swift access to I-25, E470, and highway 7. The neighborhood is not only friendly but also provides proximity to popular shopping destinations, including Target, Costco, Orchard Towne Center, and the Denver Premium Mall. For those who enjoy the outdoors, parks and trails are within walking distance, offering a perfect blend of suburban tranquility and active lifestyle options. This property truly encapsulates the essence of modern living in a vibrant and welcoming community.
Sold for $730,000
$730,000
13781 Columbine Street, Thornton, CO 80602
5beds
3,397sqft
Single Family Residence
Built in 2004
0.27 Acres Lot
$740,900 Zestimate®
$215/sqft
$3,509 Estimated rent
Home value
$740,900
$704,000 - $778,000
$3,509/mo
Zestimate® history
Owner options
List your home for rent
$3,509/mo
Rent Zestimate®
Find your next renter with Zillow Rental Manager. Plus, with online applications, you can quickly screen prospective tenants – for free.
$3,509/mo
Rent Zestimate®
Refinance and save
$4,362/mo
Est. payment
Refinancing to a lower rate could help reduce your monthly payments and save thousands over the life of the loan.
$4,362/mo
Est. payment
Explore your selling options
Work with a Zillow partner agent
Leverage their expertise and Zillow's premium Showcase listings to get your home seen by more buyers.
Get startedList with your own agent
Get your home in front of millions of buyers by listing it on Zillow.
Learn how to do itSell it yourself
Take full control of how buyers see your home on Zillow by listing For Sale by Owner (FSBO).
List your homeWhat's special
Zillow last checked:
Listing updated:
Listed by:
Rachael Zahrbock 303-881-0062 rachael.friesen@realcommunity.com,
Real Broker, LLC DBA Real,
Julio Perez 720-473-2870,
Real Broker, LLC DBA Real
Bought with:
Erin Walser, 100084287
Ed Prather Real Estate
Source: REcolorado as distributed by MLS GRID,MLS#: 2085996
Facts & features
Interior
Bedrooms & bathrooms
- Bedrooms: 5
- Bathrooms: 3
- Full bathrooms: 2
- 3/4 bathrooms: 1
- Main level bathrooms: 2
- Main level bedrooms: 4
Bedroom
- Level: Main
Bedroom
- Level: Main
Bedroom
- Level: Main
Bedroom
- Level: Main
Bedroom
- Level: Basement
Bathroom
- Level: Main
Bathroom
- Level: Main
Bathroom
- Level: Basement
Heating
- Forced Air
Cooling
- Central Air
Appliances
- Included: Convection Oven, Cooktop, Dishwasher, Double Oven, Dryer, Gas Water Heater, Humidifier, Microwave, Oven, Refrigerator, Washer
Features
- Ceiling Fan(s), Eat-in Kitchen, Open Floorplan, Primary Suite, Quartz Counters, Radon Mitigation System, Sound System
- Flooring: Carpet, Tile
- Basement: Finished,Partial
- Number of fireplaces: 1
- Fireplace features: Gas, Living Room
Interior area
- Total structure area: 3,397
- Total interior livable area: 3,397 sqft
- Finished area above ground: 2,263
- Finished area below ground: 800
Property
Parking
- Total spaces: 3
- Parking features: Garage - Attached
- Attached garage spaces: 3
Features
- Levels: One
- Stories: 1
- Patio & porch: Covered, Patio
- Exterior features: Private Yard, Rain Gutters
- Fencing: Full
Lot
- Size: 0.27 Acres
- Features: Sprinklers In Front, Sprinklers In Rear
Details
- Parcel number: R0131805
- Special conditions: Standard
Construction
Type & style
- Home type: SingleFamily
- Property subtype: Single Family Residence
Materials
- Brick, Vinyl Siding
- Roof: Concrete
Condition
- Year built: 2004
Details
- Warranty included: Yes
Utilities & green energy
- Sewer: Public Sewer
- Water: Public
- Utilities for property: Electricity Connected, Natural Gas Connected
Green energy
- Energy efficient items: Appliances
Community & HOA
Community
- Security: Security System
- Subdivision: Cherrywood Park
HOA
- Has HOA: Yes
- Services included: Reserve Fund, Maintenance Grounds, Trash
- HOA fee: $102 quarterly
- HOA name: Cherrywood Park III
- HOA phone: 303-539-5492
Location
- Region: Thornton
Financial & listing details
- Price per square foot: $215/sqft
- Tax assessed value: $737,000
- Annual tax amount: $3,917
- Date on market: 1/3/2024
- Listing terms: Cash,Conventional,FHA,VA Loan
- Exclusions: Seller's Personal Property, Tvs (Leaving Mounts), Curtains And Rods In Master And Living Room
- Ownership: Individual
- Electric utility on property: Yes
- Road surface type: Paved
Price history
| Date | Event | Price |
|---|---|---|
| 2/9/2024 | Sold | $730,000+0.7%$215/sqft |
Source:  REcolorado as distributed by MLS GRID #2085996 Report a problem REcolorado as distributed by MLS GRID #2085996 Report a problem | ||
| 1/7/2024 | Pending sale | $725,000$213/sqft |
Source: REcolorado as distributed by MLS GRID #2085996 Report a problem | ||
| 1/3/2024 | Listed for sale | $725,000+48.9%$213/sqft |
Source: REcolorado as distributed by MLS GRID #2085996 Report a problem | ||
| 5/2/2017 | Sold | $487,000+1.7%$143/sqft |
Source: Public Record Report a problem | ||
| 4/3/2017 | Listed for sale | $479,000+45.5%$141/sqft |
Source: RE/MAX MOMENTUM #4799564 Report a problem | ||
| 7/30/2004 | Sold | $329,248$97/sqft |
Source: Public Record Report a problem | ||
Public tax history
| Year | Property taxes | Tax assessment |
|---|---|---|
| 2025 | $4,798 +1% | $46,070 -8% |
| 2024 | $4,749 +21.2% | $50,060 |
| 2023 | $3,917 -3.2% | $50,060 +40.8% |
| 2022 | $4,049 | $35,560 -2.8% |
| 2021 | -- | $36,590 +1.3% |
| 2020 | $4,015 | $36,110 -0.2% |
| 2019 | $4,015 +2% | $36,170 +5.7% |
| 2018 | $3,938 | $34,220 +5.9% |
| 2017 | $3,938 | $32,320 +15.9% |
| 2016 | -- | $27,890 |
| 2015 | $2,997 | $27,890 +10.6% |
| 2014 | -- | $25,220 |
| 2013 | -- | $25,220 +1% |
| 2012 | -- | $24,960 |
| 2011 | -- | $24,960 -2% |
| 2010 | -- | $25,460 |
| 2009 | -- | $25,460 -5.9% |
| 2008 | -- | $27,060 |
| 2007 | -- | $27,060 +4.3% |
| 2006 | -- | $25,940 |
| 2005 | -- | $25,940 +0.5% |
| 2004 | -- | $25,800 +79.4% |
| 2003 | $1,061 +396.8% | $14,380 +49.5% |
| 2002 | $214 | $9,620 |
Find assessor info on the county website
Neighborhood: Cherrywood Park
Nearby homes
- $667,9004 bd2 ba2.9k sqft13761 Columbine St, Thornton, CO 80602Off Market
- $750,1005 bd3 ba4.4k sqft13813 Columbine St, Thornton, CO 80602Off Market
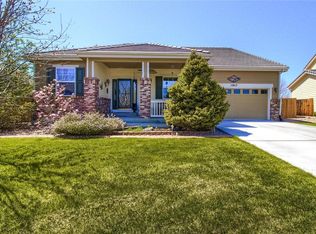
- $755,9005 bd3 ba4.5k sqft13778 Josephine Ct, Thornton, CO 80602Off Market

- $616,1003 bd2 ba2k sqft13731 Columbine St, Thornton, CO 80602Off Market
- $734,5004 bd3 ba4k sqft13829 Columbine St, Thornton, CO 80602Off Market
- $629,5004 bd3 ba3.1k sqft13768 Josephine Ct, Thornton, CO 80602Off Market
- $730,0004 bd3 ba4k sqft13774 Columbine St, Thornton, CO 80602Sold
- $749,6006 bd5 ba4.2k sqft13802 Josephine Ct, Thornton, CO 80602Off Market
Nearby schools
GreatSchools rating
- 6/10Prairie Hills Elementary SchoolGrades: K-5Distance: 0.7 mi
- 7/10Rocky Top Middle SchoolGrades: 6-8Distance: 0.4 mi
- 8/10Horizon High SchoolGrades: 9-12Distance: 1.7 mi
Schools provided by the listing agent
- Elementary: Prairie Hills
- Middle: Rocky Top
- High: Horizon
- District: Adams 12 5 Star Schl
Source: REcolorado as distributed by MLS GRID. This data may not be complete. We recommend contacting the local school district to confirm school assignments for this home.
Get a cash offer in 3 minutes
Find out how much your home could sell for in as little as 3 minutes with a no-obligation cash offer.
Estimated market value
$740,900
Get a cash offer in 3 minutes
Find out how much your home could sell for in as little as 3 minutes with a no-obligation cash offer.
Estimated market value
$740,900
- Colorado
- Adams County
- Thornton
- 80602
- Cherrywood Park
- 13781 Columbine Street
Nearby cities
Nearby neighborhoods
Nearby zip codes
Other Thornton Topics
