FURNISHED and Nestled along the lush fairway of the Par 5 3rd hole at the highly acclaimed Riverwood Golf Course, this 1997-built estate home offers four bedrooms, two bathrooms, pool and a two-car side-entry garage with a convenient rear golf cart door—perfect for the golf enthusiast. Spanning nearly 2,400 square feet, the residence showcases a timeless design that can be enjoyed as-is or updated to reflect today’s modern styles. Step inside to find a traditional layout featuring a formal living and dining room, both exuding the charm and sophistication of the era, complete with a tray ceiling and sliding glass doors that open directly to the lanai and pool. The true heart of the home is the expansive family room, seamlessly connected to the kitchen and dinette—an inviting space ideal for everyday living and entertaining. The kitchen features raised panel cabinetry with upper crown molding, tiled backsplash, suite of modern appliances including cooktop and built in microwave and oven. Walls of corner sliding glass doors blur the line between indoors and out, opening fully to a spacious screened lanai. Here, a sparkling pool with raised spa and spillway creates your own private oasis for soaking up the Florida sunshine. The primary suite is a private retreat, complete with direct access to the lanai, an oversized walk-in closet, and a spa-style bath featuring a soaking tub, glass-block walk-in shower, and dual vanities. The guest suite includes two generously sized bedrooms connected by a convenient Jack & Jill bath, while a fourth bedroom offers flexibility as an office, den, or hobby space. Additional thoughtful details include a dedicated hot water heater for the primary suite, updated roof, AC system, and pool cage—all providing peace of mind. Life in Riverwood is about more than just a home—it’s a resort lifestyle. Beyond your doorstep, enjoy championship golf on the Golfer’s Choice 2021 #1 Florida Course and Top 15 U.S. Courses, plus a vibrant Activity Center Campus featuring lap and resort-style pools, a fitness center, pickleball and tennis courts, croquet, bocce, art studios, library, and countless social events. For added amenities, the Riverwood Golf Club, Private Beach Club on Manasota Key, and RV/Boat storage are also available by membership. Ideally located near the Tampa Bay Rays and Atlanta Braves Spring Training facilities, world-class Gulf beaches, Charlotte Harbor, the Myakka River, Punta Gorda, Englewood, and Boca Grande—Riverwood is where Florida’s natural beauty meets resort-style living. Don’t miss this opportunity to make this slice of paradise your own. - **PLEASE ENJOY THE 3D INTERACTIVE VIRTUAL TOUR ASSOCIATED WITH THIS LISTING**
Sold for $390,000
$390,000
13744 LONG LAKE LANE, PORT CHARLOTTE, FL 33953
4beds
2,339sqft
Single Family Residence
Built in 1997
0.25 Acres Lot
$493,000 Zestimate®
$167/sqft
$2,936 Estimated rent
Home value
$493,000
$444,000 - $542,000
$2,936/mo
Zestimate® history
Owner options
List your home for rent
$2,936/mo
Rent Zestimate®
Find your next renter with Zillow Rental Manager. Plus, with online applications, you can quickly screen prospective tenants – for free.
$2,936/mo
Rent Zestimate®
Refinance and save
$2,729/mo
Est. payment
Refinancing to a lower rate could help reduce your monthly payments and save thousands over the life of the loan.
$2,729/mo
Est. payment
Explore your selling options
Work with a Zillow partner agent
Leverage their expertise and Zillow's premium Showcase listings to get your home seen by more buyers.
Get startedList with your own agent
Get your home in front of millions of buyers by listing it on Zillow.
Learn how to do itSell it yourself
Take full control of how buyers see your home on Zillow by listing For Sale by Owner (FSBO).
List your homeWhat's special
Guest suiteScreened lanaiFour bedroomsJack and jill bathTwo bathroomsSpa-style bathCorner sliding glass doors
Zillow last checked:
Listing updated:
Listed by:
Scott Dufour 941-286-2529,
MARINA PARK REALTY LLC 941-205-0888
Bought with:
Russell Jaskot, 3586132
CENTURY 21 TROPICAL BREEZE
Source: Stellar MLS,MLS#: C7515440 Originating MLS: Port Charlotte
Originating MLS: Port Charlotte
Facts & features
Interior
Bedrooms & bathrooms
- Bedrooms: 4
- Bathrooms: 2
- Full bathrooms: 2
Rooms
- Room types: Family Room
Primary bedroom
- Features: Walk-In Closet(s)
- Level: First
- Area: 238 Square Feet
- Dimensions: 14x17
Bedroom 2
- Features: Walk-In Closet(s)
- Level: First
- Area: 132 Square Feet
- Dimensions: 12x11
Bedroom 3
- Features: Built-in Closet
- Level: First
- Area: 132 Square Feet
- Dimensions: 11x12
Den
- Level: First
- Area: 156 Square Feet
- Dimensions: 12x13
Dining room
- Level: First
- Area: 156 Square Feet
- Dimensions: 12x13
Family room
- Level: First
- Area: 475 Square Feet
- Dimensions: 19x25
Kitchen
- Level: First
- Area: 143 Square Feet
- Dimensions: 13x11
Living room
- Level: First
- Area: 255 Square Feet
- Dimensions: 15x17
Heating
- Electric
Cooling
- Central Air
Appliances
- Included: Oven, Cooktop, Dishwasher, Disposal, Dryer, Electric Water Heater, Microwave, Refrigerator, Washer
- Laundry: Electric Dryer Hookup, Inside, Laundry Room, Washer Hookup
Features
- Built-in Features, Ceiling Fan(s), Crown Molding, High Ceilings, Kitchen/Family Room Combo, Open Floorplan, Primary Bedroom Main Floor, Split Bedroom, Thermostat, Tray Ceiling(s), Walk-In Closet(s)
- Flooring: Carpet, Ceramic Tile, Other
- Doors: Sliding Doors
- Windows: Blinds
- Has fireplace: No
- Furnished: Yes
Interior area
- Total structure area: 3,051
- Total interior livable area: 2,339 sqft
Property
Parking
- Total spaces: 2
- Parking features: Driveway, Garage Door Opener, Garage Faces Side, Golf Cart Garage, Golf Cart Parking, Off Street
- Garage spaces: 2
- Has uncovered spaces: Yes
Features
- Levels: One
- Stories: 1
- Patio & porch: Covered, Screened
- Exterior features: Irrigation System, Lighting, Rain Gutters, Sprinkler Metered
- Has private pool: Yes
- Pool features: Gunite, In Ground, Screen Enclosure
- Has spa: Yes
- Spa features: In Ground
- Has view: Yes
- View description: Golf Course, Pool, Trees/Woods
Lot
- Size: 0.25 Acres
- Features: Landscaped, Near Golf Course, On Golf Course
- Residential vegetation: Mature Landscaping
Details
- Parcel number: 402121102002
- Zoning: PD
- Special conditions: None
Construction
Type & style
- Home type: SingleFamily
- Property subtype: Single Family Residence
Materials
- Block, Stucco
- Foundation: Slab
- Roof: Tile
Condition
- New construction: No
- Year built: 1997
Utilities & green energy
- Sewer: Public Sewer
- Water: Public
- Utilities for property: BB/HS Internet Available, Cable Available, Electricity Available, Electricity Connected, Public, Sewer Connected, Water Connected
Community & HOA
Community
- Features: Association Recreation - Owned, Clubhouse, Dog Park, Fitness Center, Gated Community - Guard, Golf Carts OK, Golf, Park, Pool, Sidewalks, Tennis Court(s)
- Pet fee: $0 monthly
- Subdivision: FAIRWAY LAKE AT RIVERWOOD
HOA
- Has HOA: Yes
- Amenities included: Clubhouse, Fitness Center, Gated, Golf Course
- Services included: 24-Hour Guard, Community Pool, Manager, Recreational Facilities
- HOA fee: $107 monthly
- HOA name: Riverwood Community Association
- HOA phone: 941-764-6663
Location
- Region: Pt Charlotte
Financial & listing details
- Price per square foot: $167/sqft
- Tax assessed value: $521,950
- Annual tax amount: $12,046
- Date on market: 9/29/2025
- Cumulative days on market: 52 days
- Listing terms: Cash,Conventional,FHA,VA Loan
- Ownership: Fee Simple
- Total actual rent: 0
- Electric utility on property: Yes
- Road surface type: Paved, Asphalt
Price history
| Date | Event | Price |
|---|---|---|
| 12/9/2025 | Sold | $390,000-18.8%$167/sqft |
Source:  Stellar MLS #C7515440 Report a problem Stellar MLS #C7515440 Report a problem | ||
| 11/20/2025 | Pending sale | $480,000$205/sqft |
Source: Stellar MLS #C7515440 Report a problem | ||
| 10/22/2025 | Price change | $480,000-4%$205/sqft |
Source: Stellar MLS #C7515440 Report a problem | ||
| 9/29/2025 | Listed for sale | $499,900-14.4%$214/sqft |
Source: Stellar MLS #C7515440 Report a problem | ||
| 4/22/2025 | Listing removed | $584,000$250/sqft |
Source: Stellar MLS #C7499022 Report a problem | ||
| 3/24/2025 | Price change | $584,000-0.8%$250/sqft |
Source: Stellar MLS #C7499022 Report a problem | ||
| 12/12/2024 | Price change | $588,900-0.9%$252/sqft |
Source: Stellar MLS #C7499022 Report a problem | ||
| 11/8/2024 | Price change | $593,999-0.8%$254/sqft |
Source: Stellar MLS #C7499022 Report a problem | ||
| 10/21/2024 | Listed for sale | $599,000$256/sqft |
Source: Stellar MLS #C7499022 Report a problem | ||
| 9/27/2024 | Listing removed | $599,000$256/sqft |
Source: Stellar MLS #D6136458 Report a problem | ||
| 6/3/2024 | Listed for sale | $599,000+743.7%$256/sqft |
Source: Stellar MLS #D6136458 Report a problem | ||
| 9/20/1996 | Sold | $71,000$30/sqft |
Source: Public Record Report a problem | ||
Public tax history
| Year | Property taxes | Tax assessment |
|---|---|---|
| 2025 | $10,117 -4.3% | $521,950 0% |
| 2024 | $10,570 -7.8% | $521,999 -7.6% |
| 2023 | $11,468 +105.7% | $564,719 +113.6% |
| 2022 | $5,574 -0.2% | $264,378 +3% |
| 2021 | $5,582 +1.2% | $256,678 +1.4% |
| 2020 | $5,518 +2.1% | $253,134 +2.3% |
| 2019 | $5,405 +5.8% | $247,443 +1.9% |
| 2018 | $5,107 | $242,829 +2.1% |
| 2017 | $5,107 +10.3% | $237,834 +2.1% |
| 2016 | $4,632 +5% | $232,942 +0.7% |
| 2015 | $4,413 -0.2% | $231,323 +0.8% |
| 2014 | $4,423 +36.5% | $229,487 +3.2% |
| 2013 | $3,241 +4% | $222,317 -11% |
| 2012 | $3,115 -12.2% | $249,753 |
| 2011 | $3,548 -0.1% | $249,753 +1.5% |
| 2010 | $3,553 +10.8% | $246,062 +2.7% |
| 2009 | $3,206 | $239,593 +5.7% |
| 2007 | -- | $226,715 |
| 2006 | -- | $226,715 +6.1% |
| 2005 | -- | $213,701 +1.9% |
| 2004 | -- | $209,716 |
| 2003 | -- | $209,716 +2.4% |
| 2002 | $3,941 +9.6% | $204,801 +1.6% |
| 2001 | $3,595 -9.4% | $201,576 -10.2% |
| 2000 | $3,967 | $224,394 |
Find assessor info on the county website
Neighborhood: 33953
Nearby homes
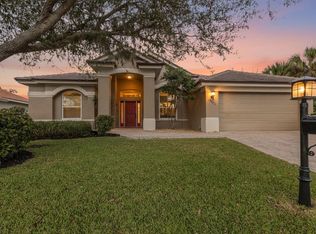
- $540,0004 bd3 ba2.3k sqft13752 Long Lake Ln, Pt Charlotte, FL 33953Sold
- $469,1003 bd2 ba2.7k sqft13730 Long Lake Ln, Pt Charlotte, FL 33953Off Market

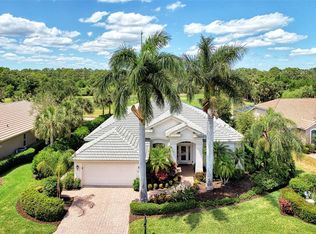
- $609,8004 bd3 ba2.5k sqft13739 Long Lake Ln, Pt Charlotte, FL 33953Off Market
- $485,0003 bd3 ba2.4k sqft13760 Long Lake Ln, Pt Charlotte, FL 33953Sold
- $461,4003 bd2 ba2.1k sqft13740 Lake Point Ct, Port Charlotte, FL 33953Off Market
- $412,8003 bd2 ba1.9k sqft13753 Long Lake Ln, Pt Charlotte, FL 33953Off Market
- $601,7003 bd2 ba2.7k sqft13715 Long Lake Ln, Pt Charlotte, FL 33953Off Market
- $519,5003 bd2 ba2.3k sqft13761 Long Lake Ln, Pt Charlotte, FL 33953Sold
Nearby schools
GreatSchools rating
- 6/10Liberty Elementary SchoolGrades: PK-5Distance: 7.1 mi
- 5/10Murdock Middle SchoolGrades: 6-8Distance: 3.8 mi
- 2/10Port Charlotte High SchoolGrades: 9-12Distance: 4.6 mi
Get a cash offer in 3 minutes
Find out how much your home could sell for in as little as 3 minutes with a no-obligation cash offer.
Estimated market value
$493,000
Get a cash offer in 3 minutes
Find out how much your home could sell for in as little as 3 minutes with a no-obligation cash offer.
Estimated market value
$493,000
- Florida
- Charlotte County
- Port Charlotte
- 33953
- 13744 LONG LAKE LANE
Nearby cities
Nearby zip codes
Other Port Charlotte Topics
