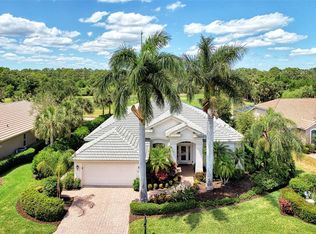
Improved Pricing on This Beach Club Eligible Home! Experience luxury Florida living in this beautifully updated 4-bedroom, 3-bath pool home with a 2-car garage, perfectly positioned on the 3rd green of the highly desirable Riverwood Golf Course. Offering breathtaking golf course views and immediate eligibility for the exclusive Riverwood Beach Club membership, this exceptional property delivers the ideal blend of comfort, elegance, and resort-style living. Inside, the spacious split-bedroom floor plan features soaring vaulted ceilings, plantation shutters, abundant natural light, and a tasteful combination of tile, hardwood, and brand-new carpeting throughout. Designed with both everyday living and entertaining in mind, the updated kitchen showcases granite countertops and a full suite of brand-new appliances, including a double oven with convection and air-fryer capabilities. The expansive owner’s suite serves as a private retreat with a large walk-in closet and a luxurious en-suite bath featuring dual vanities, a walk-in shower, and a relaxing garden tub. Multiple sliding glass doors open to the oversized wraparound screened lanai where you can relax or entertain while overlooking the sparkling private pool with a tranquil water feature. Plumbing is already in place for a future outdoor kitchen, making this outdoor living space even more appealing for year-round Florida enjoyment. Major improvements provide peace of mind, including a NEW ROOF installed in February 2025 with transferable warranty, new hurricane-impact windows, a 2022 A/C system, new carpet, and a Ring doorbell security system. The property also features an irrigation system connected to community water, helping maintain the beautifully landscaped grounds efficiently and affordably year-round. One of the most remarkable features of this home is the opportunity to immediately transfer membership to the highly coveted Riverwood Beach Club at Manasota Key. Membership is limited to approximately 400 households, and buyers often face a lengthy waiting list. However, purchasers of this eligible property may bypass the waitlist entirely and enjoy immediate access to this private gated beachfront retreat featuring private parking, cabanas, picnic areas, restrooms, outdoor showers, and Wi-Fi along one of Southwest Florida’s most beautiful Gulf beaches. Residents of Riverwood also enjoy an outstanding selection of community amenities, including a resort-style pool and spa, tiki bar, fitness center, library, tennis and pickleball courts, dog park, and the award-winning Riverwood Golf Club. This exceptional home combines golf course living, private beach access, luxury amenities, and the very best of the Florida lifestyle into one extraordinary opportunity.
Sold for $540,000
$540,000
13752 LONG LAKE LANE, PORT CHARLOTTE, FL 33953
4beds
2,367sqft
Single Family Residence
Built in 2002
10,206 Square Feet Lot
$539,800 Zestimate®
$228/sqft
$3,101 Estimated rent
Home value
$539,800
$497,000 - $588,000
$3,101/mo
Zestimate® history
Owner options
List your home for rent
$3,101/mo
Rent Zestimate®
Find your next renter with Zillow Rental Manager. Plus, with online applications, you can quickly screen prospective tenants – for free.
$3,101/mo
Rent Zestimate®
Refinance and save
$3,771/mo
Est. payment
Refinancing to a lower rate could help reduce your monthly payments and save thousands over the life of the loan.
$3,771/mo
Est. payment
Explore your selling options
Work with a Zillow partner agent
Leverage their expertise and Zillow's premium Showcase listings to get your home seen by more buyers.
Get startedList with your own agent
Get your home in front of millions of buyers by listing it on Zillow.
Learn how to do itSell it yourself
Take full control of how buyers see your home on Zillow by listing For Sale by Owner (FSBO).
List your homeWhat's special
Picturesque golf course viewsSoothing water fountainOpen airy feelVaulted ceilingsAbundant natural light throughoutDesirable split floor planNew hurricane-impact windows
Zillow last checked:
Listing updated:
Listed by:
Billy Jones 941-743-4200,
BARNES & PHILLIPS REAL ESTATE 941-743-4200
Bought with:
Jan Fanstill, 3351801
CENTURY 21 TROPICAL BREEZE
Source: Stellar MLS,MLS#: C7520246 Originating MLS: Port Charlotte
Originating MLS: Port Charlotte
Facts & features
Interior
Bedrooms & bathrooms
- Bedrooms: 4
- Bathrooms: 3
- Full bathrooms: 3
Rooms
- Room types: Family Room, Utility Room
Primary bedroom
- Features: Walk-In Closet(s)
- Level: First
- Area: 228 Square Feet
- Dimensions: 12x19
Bedroom 2
- Features: Built-in Closet
- Level: First
- Area: 121 Square Feet
- Dimensions: 11x11
Bedroom 3
- Features: Built-in Closet
- Level: First
- Area: 132 Square Feet
- Dimensions: 12x11
Bedroom 4
- Features: Built-in Closet
- Level: First
- Area: 143 Square Feet
- Dimensions: 11x13
Primary bathroom
- Features: Garden Bath, Split Vanities
- Level: First
- Area: 104 Square Feet
- Dimensions: 13x8
Bathroom 2
- Features: Tub With Shower
- Level: First
- Area: 35 Square Feet
- Dimensions: 7x5
Bathroom 3
- Features: Shower No Tub
- Level: First
- Area: 60 Square Feet
- Dimensions: 10x6
Balcony porch lanai
- Level: First
- Area: 264 Square Feet
- Dimensions: 24x11
Dinette
- Level: First
- Area: 56 Square Feet
- Dimensions: 7x8
Dining room
- Level: First
- Area: 130 Square Feet
- Dimensions: 10x13
Family room
- Level: First
- Area: 195 Square Feet
- Dimensions: 15x13
Kitchen
- Features: Breakfast Bar, Built-in Features, Granite Counters, Kitchen Island
- Level: First
- Area: 210 Square Feet
- Dimensions: 14x15
Laundry
- Level: First
- Area: 55 Square Feet
- Dimensions: 11x5
Living room
- Level: First
- Area: 280 Square Feet
- Dimensions: 14x20
Heating
- Central
Cooling
- Central Air
Appliances
- Included: Convection Oven, Disposal, Electric Water Heater, Microwave, Refrigerator
- Laundry: Inside, Laundry Room
Features
- Ceiling Fan(s), Crown Molding, High Ceilings, Split Bedroom, Stone Counters, Vaulted Ceiling(s), Walk-In Closet(s)
- Flooring: Carpet, Tile, Hardwood
- Doors: Sliding Doors
- Windows: Window Treatments, Hurricane Shutters/Windows
- Has fireplace: No
Interior area
- Total structure area: 3,293
- Total interior livable area: 2,367 sqft
Property
Parking
- Total spaces: 2
- Parking features: Garage Door Opener
- Attached garage spaces: 2
Features
- Levels: One
- Stories: 1
- Patio & porch: Patio, Screened, Wrap Around
- Exterior features: Irrigation System, Rain Gutters
- Has private pool: Yes
- Pool features: Child Safety Fence, Gunite, In Ground, Screen Enclosure
- Has view: Yes
- View description: Golf Course, Pool
Lot
- Size: 10,206 Square Feet
- Dimensions: 80 x 127
- Features: In County, Landscaped, On Golf Course
- Residential vegetation: Oak Trees, Trees/Landscaped
Details
- Parcel number: 402121102003
- Zoning: PD
- Special conditions: None
Construction
Type & style
- Home type: SingleFamily
- Property subtype: Single Family Residence
- Attached to another structure: Yes
Materials
- Block, Stucco
- Foundation: Slab
- Roof: Tile
Condition
- New construction: No
- Year built: 2002
Utilities & green energy
- Sewer: Public Sewer
- Water: Public
- Utilities for property: Electricity Connected, Public, Sewer Connected, Sprinkler Recycled, Water Connected
Community & HOA
Community
- Features: Clubhouse, Deed Restrictions, Dog Park, Fitness Center, Gated Community - Guard, Golf Carts OK, Golf, Irrigation-Reclaimed Water, Park, Pool, Special Community Restrictions, Tennis Court(s)
- Pet fee: $0 monthly
- Subdivision: FAIRWAY LAKES AT RIVERWOOD
HOA
- Has HOA: Yes
- Services included: 24-Hour Guard, Common Area Taxes, Community Pool, Recreational Facilities, Security
- HOA fee: $170 monthly
- HOA name: Riverwood Community Association
- HOA phone: 941-764-6663
Location
- Region: Pt Charlotte
Financial & listing details
- Price per square foot: $228/sqft
- Tax assessed value: $476,130
- Annual tax amount: $8,598
- Date on market: 1/16/2026
- Cumulative days on market: 142 days
- Listing terms: Cash,Conventional
- Ownership: Fee Simple
- Total actual rent: 0
- Electric utility on property: Yes
- Road surface type: Asphalt
Price history
| Date | Event | Price |
|---|---|---|
| 7/14/2026 | Sold | $540,000-5.1%$228/sqft |
Source:  Stellar MLS #C7520246 Report a problem Stellar MLS #C7520246 Report a problem | ||
| 7/8/2026 | Contingent | $569,000$240/sqft |
Source: Stellar MLS #C7520246 Report a problem | ||
| 6/7/2026 | Pending sale | $569,000$240/sqft |
Source: Stellar MLS #C7520246 Report a problem | ||
| 5/14/2026 | Price change | $569,000-2.7%$240/sqft |
Source: Stellar MLS #C7520246 Report a problem | ||
| 4/6/2026 | Price change | $584,900-2.4%$247/sqft |
Source: Stellar MLS #C7520246 Report a problem | ||
| 1/16/2026 | Listed for sale | $599,000+22%$253/sqft |
Source: Stellar MLS #C7520246 Report a problem | ||
| 8/12/2021 | Sold | $491,000+51.1%$207/sqft |
Source: Public Record Report a problem | ||
| 9/10/2013 | Sold | $325,000-5.8%$137/sqft |
Source: Public Record Report a problem | ||
| 8/3/2013 | Price change | $345,000-1.1%$146/sqft |
Source: RE/MAX ANCHOR REALTY #C7040449 Report a problem | ||
| 7/25/2013 | Price change | $349,000-0.3%$147/sqft |
Source: RE/MAX ANCHOR REALTY #C7040449 Report a problem | ||
| 7/5/2013 | Price change | $349,900+0.3%$148/sqft |
Source: RE/MAX ANCHOR REALTY #C7040449 Report a problem | ||
| 5/17/2013 | Price change | $349,000-2.8%$147/sqft |
Source: RE/MAX ANCHOR REALTY #C7040449 Report a problem | ||
| 3/26/2013 | Price change | $359,000-2.2%$152/sqft |
Source: RE/MAX ANCHOR REALTY #C7040449 Report a problem | ||
| 2/12/2013 | Price change | $367,000-0.1%$155/sqft |
Source: RE/MAX ANCHOR REALTY #C7040449 Report a problem | ||
| 1/22/2013 | Listed for sale | $367,500+9.1%$155/sqft |
Source: Re/Max Anchor Realty #C7040449 Report a problem | ||
| 4/5/2012 | Listing removed | $337,000$142/sqft |
Source: RE/MAX ANCHOR REALTY #C7019367 Report a problem | ||
| 12/24/2011 | Price change | $337,000-0.9%$142/sqft |
Source: RE/MAX ANCHOR REALTY #C7019367 Report a problem | ||
| 12/3/2011 | Price change | $339,900-1.5%$144/sqft |
Source: RE/MAX ANCHOR REALTY #C7019367 Report a problem | ||
| 10/5/2011 | Price change | $345,000-0.5%$146/sqft |
Source: RE/MAX ANCHOR REALTY #C7019367 Report a problem | ||
| 9/5/2011 | Price change | $346,700-0.9%$146/sqft |
Source: RE/MAX ANCHOR REALTY #C7019367 Report a problem | ||
| 7/10/2011 | Price change | $349,900-2.8%$148/sqft |
Source: RE/MAX ANCHOR REALTY #C7019367 Report a problem | ||
| 3/17/2011 | Price change | $359,900-2.7%$152/sqft |
Source: RE/MAX ANCHOR REALTY #C7019367 Report a problem | ||
| 3/4/2011 | Price change | $369,900+2.8%$156/sqft |
Source: RE/MAX ANCHOR REALTY #C7019367 Report a problem | ||
| 2/16/2011 | Price change | $359,900-2.7%$152/sqft |
Source: RE/MAX ANCHOR REALTY GROUP #C7019367 Report a problem | ||
| 12/30/2010 | Price change | $369,900-2.6%$156/sqft |
Source: RE/MAX ANCHOR REALTY GROUP #C7019367 Report a problem | ||
| 11/21/2010 | Listed for sale | $379,900+2.7%$160/sqft |
Source: RE/MAX ANCHOR REALTY GROUP #C7019367 Report a problem | ||
| 7/24/2010 | Listing removed | $369,900+14.7%$156/sqft |
Source: RE/MAX ANCHOR REALTY GROUP #C7013739 Report a problem | ||
| 10/16/2003 | Sold | $322,500+35.2%$136/sqft |
Source: Public Record Report a problem | ||
| 12/4/2002 | Sold | $238,600$101/sqft |
Source: Public Record Report a problem | ||
Public tax history
| Year | Property taxes | Tax assessment |
|---|---|---|
| 2025 | $8,598 -2.8% | $461,386 +2.9% |
| 2024 | $8,847 +0.6% | $448,383 +3% |
| 2023 | $8,793 +8.7% | $435,323 +3% |
| 2022 | $8,089 +13.6% | $422,644 +36.3% |
| 2021 | $7,120 +0.2% | $310,052 +0.3% |
| 2020 | $7,107 -3.7% | $308,975 -4.9% |
| 2019 | $7,377 +2.8% | $325,020 -2% |
| 2018 | $7,179 | $331,566 +6.2% |
| 2017 | $7,179 +10.4% | $312,327 +6.3% |
| 2016 | $6,501 +4% | $293,874 +10% |
| 2015 | $6,250 +9.6% | $267,158 +4.5% |
| 2014 | $5,701 +56.5% | $255,638 +4.3% |
| 2013 | $3,642 +4% | $245,085 -22% |
| 2012 | $3,502 -24.4% | $314,265 |
| 2011 | $4,635 -7.5% | $314,265 -5.1% |
| 2010 | $5,012 +5.6% | $331,228 -1.5% |
| 2009 | $4,747 | $336,225 +4.3% |
| 2007 | -- | $322,497 |
| 2006 | -- | $322,497 +6.1% |
| 2005 | -- | $303,984 +38.6% |
| 2004 | -- | $219,389 |
| 2003 | -- | $219,389 |
Find assessor info on the county website
Neighborhood: 33953
Nearby homes
- $485,0003 bd3 ba2.4k sqft13760 Long Lake Ln, Pt Charlotte, FL 33953Sold
- $390,0004 bd2 ba2.3k sqft13744 Long Lake Ln, Pt Charlotte, FL 33953Sold

- $412,8003 bd2 ba1.9k sqft13753 Long Lake Ln, Pt Charlotte, FL 33953Off Market
- $433,0003 bd3 ba2.2k sqft13768 Long Lake Ln, Pt Charlotte, FL 33953Off Market
- $609,8004 bd3 ba2.5k sqft13739 Long Lake Ln, Pt Charlotte, FL 33953Off Market
- $471,7003 bd2 ba2.7k sqft13730 Long Lake Ln, Pt Charlotte, FL 33953Off Market
- $519,5003 bd2 ba2.3k sqft13761 Long Lake Ln, Pt Charlotte, FL 33953Sold
- $475,7003 bd2 ba2.6k sqft13769 Long Lake Ln, Pt Charlotte, FL 33953Off Market
Nearby schools
GreatSchools rating
- 6/10Liberty Elementary SchoolGrades: PK-5Distance: 7.1 mi
- 5/10Murdock Middle SchoolGrades: 6-8Distance: 3.7 mi
- 2/10Port Charlotte High SchoolGrades: 9-12Distance: 4.5 mi
Schools provided by the listing agent
- Elementary: Liberty Elementary
- Middle: Murdock Middle
- High: Port Charlotte High
Source: Stellar MLS. This data may not be complete. We recommend contacting the local school district to confirm school assignments for this home.
Get a cash offer in 3 minutes
Find out how much your home could sell for in as little as 3 minutes with a no-obligation cash offer.
Estimated market value
$539,800
Get a cash offer in 3 minutes
Find out how much your home could sell for in as little as 3 minutes with a no-obligation cash offer.
Estimated market value
$539,800
- Florida
- Charlotte County
- Port Charlotte
- 33953
- 13752 LONG LAKE LANE
Nearby cities
Nearby zip codes
Other Port Charlotte Topics
