Welcome to 13745 Hathaway!
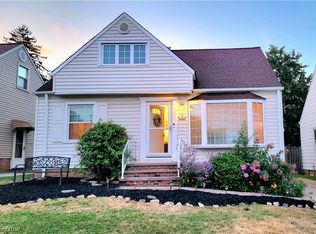
This 3-bedroom, 1-bath Garfield Heights cape cod offers a spacious and versatile layout with plenty of potential for its next owner. With approximately 1,489 square feet above grade, there's more room here than you might expect.
Exterior awnings are present on several windows, offering shade and helping reduce heat gain while adding character to the exterior.
The first-floor features two bedrooms, a full bath, a large eat-in kitchen, and separate living and dining areas. Upstairs is an impressive 20 x 12 third bedroom, offering a private and spacious retreat.
Need even more room? The home has a 780-square-foot full basement, providing plenty of space for storage, recreation, hobbies, or future finishing. A toilet is already located in the basement, giving a future owner a starting point should they choose to explore adding another bathroom.
Previous improvements include a house roof replaced in 2020, garage roof in 2019, and basement waterproofing in 2020. The home also features central air and a detached garage.
The home may benefit from some cosmetic updates and personal touches, making this a great opportunity for a buyer who wants to make a home their own.
With approximately 2,269 square feet of combined above- and below-grade space, 13745 Hathaway offers space, functionality, and possibilities. Bring your ideas and make this one your own!
Pending
$135,900
13745 Hathaway Rd, Garfield Heights, OH 44125
3beds
2,269sqft
Single Family Residence
Built in 1953
6,255 Square Feet Lot
$-- Zestimate®
$60/sqft
$-- HOA
What's special
Detached garageCentral airSpacious and versatile layout
- 42 days
- 179
- 2
Likely to sell faster than
Zillow last checked:
Listing updated:
Listed by:
Antoinette Washington 216-219-3669 antoinettewashington@gmail.com,
Coldwell Banker Schmidt Realty
Source: MLS Now,MLS#: 5236186 Originating MLS: Akron Cleveland Association of REALTORS
Originating MLS: Akron Cleveland Association of REALTORSFacts & features
Interior
Bedrooms & bathrooms
- Bedrooms: 3
- Bathrooms: 1
- Full bathrooms: 1
- Main level bathrooms: 1
- Main level bedrooms: 2
Bedroom
- Description: ceiling fan,Flooring: Carpet
- Level: Lower
- Dimensions: 12 x 10
Bedroom
- Description: ceiling fan,Flooring: Carpet
- Level: Second
- Dimensions: 12 x 12
Primary bathroom
- Description: Flooring: Wood
- Level: Second
- Dimensions: 20 x 17
Other
- Features: Bidet
- Dimensions: ND x ND
Dining room
- Description: Flooring: Carpet
- Features: Built-in Features
- Level: First
- Dimensions: 16 x 11
Eat in kitchen
- Description: Flooring: Linoleum
- Level: First
- Dimensions: 12 x 15
Living room
- Description: Flooring: Carpet
- Level: First
- Dimensions: 18 x 12
Heating
- Forced Air
Cooling
- Central Air
Appliances
- Included: Dryer, Dishwasher, Range, Refrigerator, Washer
- Laundry: In Basement, Lower Level
Features
- Windows: Insulated Windows
- Basement: Sump Pump
- Has fireplace: No
Interior area
- Total structure area: 2,269
- Total interior livable area: 2,269 sqft
- Finished area above ground: 1,489
- Finished area below ground: 780
Video & virtual tour
Property
Parking
- Total spaces: 1
- Parking features: Garage
- Garage spaces: 1
Features
- Levels: One and One Half,One
- Stories: 1
- Patio & porch: Covered, Patio
- Exterior features: Awning(s)
- Fencing: Fenced
Lot
- Size: 6,255 Square Feet
Details
- Parcel number: 54330082
Construction
Type & style
- Home type: SingleFamily
- Architectural style: Cape Cod
- Property subtype: Single Family Residence
Materials
- Aluminum Siding
- Foundation: Brick/Mortar
- Roof: Asphalt,Fiberglass
Condition
- Year built: 1953
Details
- Warranty included: Yes
Utilities & green energy
- Sewer: Public Sewer
- Water: Public
Community & HOA
Community
- Features: Laundry Facilities, Medical Service, Restaurant, Shopping
- Subdivision: Morton J Gross & A H Blacklid
HOA
- Has HOA: No
Location
- Region: Garfield Heights
Financial & listing details
- Price per square foot: $60/sqft
- Tax assessed value: $112,700
- Annual tax amount: $3,245
- Date on market: 8/17/2026
- Cumulative days on market: 41 days
- Listing terms: Cash,Conventional
Estimated market value
Not available
Estimated sales range
Not available
Not available
Price history
| Date | Event | Price |
|---|---|---|
| 9/8/2026 | Pending sale | $135,900$60/sqft |
Source:  MLS Now #5236186 Report a problem MLS Now #5236186 Report a problem | ||
| 8/17/2026 | Listed for sale | $135,900+20.5%$60/sqft |
Source: MLS Now #5236186 Report a problem | ||
| 5/3/2021 | Sold | $112,785+3%$50/sqft |
Source: MLS Now #4263083 Report a problem | ||
| 3/19/2021 | Pending sale | $109,500$48/sqft |
Source: MLS Now #4263083 Report a problem | ||
| 3/17/2021 | Listed for sale | $109,500+56.7%$48/sqft |
Source: MLS Now #4263083 Report a problem | ||
| 2/27/2021 | Listing removed | -- |
Source: Owner Report a problem | ||
| 12/23/2019 | Listing removed | $69,900$31/sqft |
Source: Owner Report a problem | ||
| 12/14/2019 | Listed for sale | $69,900$31/sqft |
Source: Owner Report a problem | ||
Public tax history
| Year | Property taxes | Tax assessment |
|---|---|---|
| 2025 | $2,941 -21.1% | $39,450 |
| 2024 | $3,729 +18% | $39,450 +26.8% |
| 2023 | $3,160 +0.8% | $31,120 |
| 2022 | $3,134 -5.8% | $31,120 |
| 2021 | $3,327 +18% | $31,120 +25% |
| 2020 | $2,820 -1.6% | $24,890 +0% |
| 2019 | $2,866 +38.5% | $24,880 0% |
| 2018 | $2,069 +10.4% | $24,890 +8.5% |
| 2017 | $1,874 +5% | $22,930 |
| 2016 | $1,785 | $22,930 |
| 2015 | $1,785 -4.9% | $22,930 -4.9% |
| 2014 | $1,877 +5.8% | $24,120 |
| 2013 | $1,775 +5.3% | $24,120 |
| 2012 | $1,686 -22.5% | $24,120 -29.2% |
| 2011 | $2,177 +5.7% | $34,060 |
| 2010 | $2,059 -3.8% | $34,060 |
| 2009 | $2,139 -1.4% | $34,060 -9% |
| 2008 | $2,171 +3.6% | $37,420 |
| 2007 | $2,096 -19.8% | $37,420 |
| 2006 | $2,613 +12.2% | $37,420 +12.9% |
| 2005 | $2,328 +1.1% | $33,150 |
| 2004 | $2,304 +4.9% | $33,150 |
| 2003 | $2,197 +4.2% | $33,150 +8% |
| 2002 | $2,109 -27.5% | $30,700 |
| 2001 | $2,907 -0.3% | $30,700 |
| 2000 | $2,917 | $30,700 |
Find assessor info on the county website
Monthly payment
Est. payment
Payment breakdown
Explore the cost of this home by adjusting the details. Changes won't be saved.Climate risks
Neighborhood: 44125
Nearby schools
Schools provided by the listing agent
- District: Garfield Heights CSD - 1815
Source: MLS Now. This data may not be complete. We recommend contacting the local school district to confirm school assignments for this home.
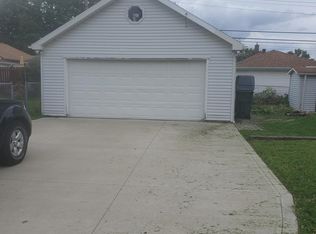
- $158,9003 bd2 ba1.2k sqft13725 Hathaway Rd, Garfield Heights, OH 44125Off Market
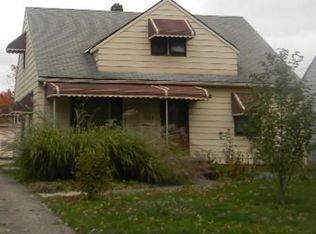
- $151,0004 bd1 ba1.5k sqft13765 Hathaway Rd, Garfield Heights, OH 44125Off Market

- $170,5003 bd2 ba1.2k sqft13785 Hathaway Rd, Garfield Heights, OH 44125Off Market
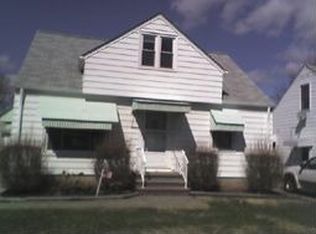
- $175,4003 bd2 ba1.1k sqft13705 Hathaway Rd, Garfield Heights, OH 44125Off Market
Similar homes
- $139,9003 bd1 ba1.6k sqft11807 Hastings Rd, Garfield Heights, OH 44125For Sale
 MLS ID #5236203, Jennifer R Burke, Coldwell Banker Schmidt Realty. MLS Now
 - $140,0003 bd1 ba1.2k sqft9513 Alexander Rd, Garfield Heights, OH 44125For Sale
 MLS ID #5238738, Ava J Wagner, Berkshire Hathaway HomeServices Stouffer Realty. MLS Now
 - $139,9003 bd2 ba2.6k sqft20504 Alameda Pkwy, Highland Hills, OH 44128For Sale
 MLS ID #5241584, Sheila Kelly, Sheila Kelly Real Estate LLC. MLS Now
 - $145,0003 bd2 ba1.5k sqft11104 McCracken Rd, Garfield Heights, OH 44125For Sale
 MLS ID #5209364, Terry Young, Keller Williams Greater Metropolitan. MLS Now
