One or more photo(s) has been virtually staged. Move in Ready Available NOW!! Enjoy all the benefits of a new construction home and experience a new level of retirement living at our newest Del Webb community, Del Webb River Reserve, with a free Golf Cart included. This brand-new active adult community represents everything that your next chapter in life should be about: Finding a place to belong and living life the way you want. Envision a thoughtfully crafted, resort-style residence nestled in nature with expansive amenities and vibrant gathering areas that will foster lifelong connections. This gated, active adult community is located 30 minutes north of Downtown Tampa. With 2 bedrooms, 2 baths, and a versatile enclosed flex room, the Hallmark home design offers an open, consumer-inspired, single-story floor plan and the upgraded finishes you’ve been looking for. The designer kitchen with a center island features stylish white cabinets, 3cm quartz countertops with 3”x12” tiled backsplash, and stainless steel Whirlpool appliances, including microwave, range, dishwasher and refrigerator. The bathrooms have white cabinets and quartz countertops. At the rear of the home, the private Owner’s suite features a walk-in closet and an Owner’s bath with a generous vanity, dual sinks, and a walk-in shower with heavy glass door. There is luxury vinyl plank flooring in the main living areas, flex room, 18” x 18” tile in the bathrooms and laundry room and and stain-resistant carpet in the bedrooms. Additional upgrades and features include glass insert at front door, built-in cabinets in the laundry room with Whirlpool washer and dryer, a pocket sliding glass door at the gathering room, LED downlights in the gathering room, 2” faux wood blinds in whole home, and a Smart Home technology package with a video doorbell. Enjoy peace of mind with Pulte’s transferable, 10-year Limited Structural Warranty that covers materials and workmanship in the 1st year, workability of plumbing, electrical, HVAC, and other mechanical systems through the 2nd year, various types of water infiltration and internal leaks through the 5th year, and the structural integrity of the home through the 10th year. Plus, we’re currently offering limited-time incentives and below-market rates!
Sold for $348,440
Zillow last checked:
Listing updated:
Bought with:
Khristian Marcotrigiano, 3292491
54 REALTY LLC
Source: Stellar MLS,MLS#: TB8429582 Originating MLS: Suncoast Tampa
Originating MLS: Suncoast Tampa
Price history
| Date | Event | Price |
|---|---|---|
| 4/17/2026 | Sold | $348,440-5.4%$211/sqft |
Source:  Stellar MLS #TB8429582 Report a problem Stellar MLS #TB8429582 Report a problem | ||
| 3/24/2026 | Pending sale | $368,440$223/sqft |
Source: Stellar MLS #TB8429582 Report a problem | ||
| 3/19/2026 | Price change | $368,440+2.8%$223/sqft |
Source:  Del Webb Report a problem Del Webb Report a problem | ||
| 3/12/2026 | Price change | $358,440-2.7%$217/sqft |
Source: Del Webb Report a problem | ||
| 3/10/2026 | Price change | $368,440-1.3%$223/sqft |
Source: Stellar MLS #TB8429582 Report a problem | ||
| 2/23/2026 | Price change | $373,440+1.4%$226/sqft |
Source: Del Webb Report a problem | ||
| 2/20/2026 | Price change | $368,440-3.9%$223/sqft |
Source: Stellar MLS #TB8429582 Report a problem | ||
| 2/4/2026 | Price change | $383,440+0.1%$232/sqft |
Source: Del Webb Report a problem | ||
| 1/23/2026 | Price change | $383,210-2.5%$232/sqft |
Source: Stellar MLS #TB8429582 Report a problem | ||
| 1/21/2026 | Price change | $393,210+0%$238/sqft |
Source: Stellar MLS #TB8429582 Report a problem | ||
| 1/16/2026 | Price change | $393,0700%$238/sqft |
Source: Stellar MLS #TB8429582 Report a problem | ||
| 1/14/2026 | Price change | $393,210+0%$238/sqft |
Source: Del Webb Report a problem | ||
| 1/12/2026 | Price change | $393,070+20.2%$238/sqft |
Source: Del Webb Report a problem | ||
| 1/6/2026 | Price change | $326,990-17.9%$198/sqft |
Source: Del Webb Report a problem | ||
| 1/5/2026 | Price change | $398,070+0.3%$241/sqft |
Source: Stellar MLS #TB8429582 Report a problem | ||
| 11/18/2025 | Price change | $396,700+0.1%$240/sqft |
Source: Stellar MLS #TB8429582 Report a problem | ||
| 10/8/2025 | Price change | $396,330+0.4%$239/sqft |
Source: Stellar MLS #TB8429582 Report a problem | ||
| 10/6/2025 | Price change | $394,660-1.3%$238/sqft |
Source: Stellar MLS #TB8429582 Report a problem | ||
| 9/19/2025 | Price change | $399,660+22.6%$241/sqft |
Source: Stellar MLS #TB8429582 Report a problem | ||
| 9/14/2025 | Price change | $325,990-5.8%$197/sqft |
Source: Del Webb Report a problem | ||
| 8/21/2025 | Price change | $345,990+0.3%$209/sqft |
Source: Del Webb Report a problem | ||
| 8/14/2025 | Price change | $344,990-16.8%$208/sqft |
Source: Del Webb Report a problem | ||
| 8/13/2025 | Price change | $414,870-1%$251/sqft |
Source: Del Webb Report a problem | ||
| 7/18/2025 | Price change | $418,860+21.4%$253/sqft |
Source: Del Webb Report a problem | ||
| 6/30/2025 | Listed for sale | $344,990$208/sqft |
Source: Del Webb Report a problem | ||
Nearby homes
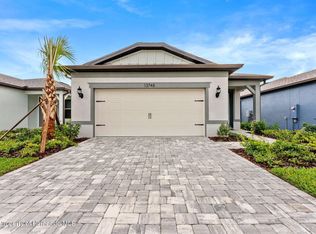
- $348,4402 bd2 ba1.6k sqft13748 Rocky Pine Place Spg, Spring Hill, FL 34610Sold
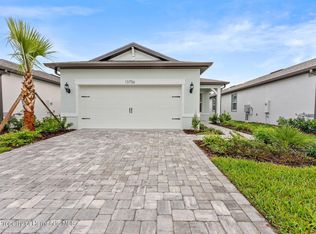
- $314,0602 bd2 ba1.4k sqft13756 Rocky Pine Place Spg, Spring Hill, FL 34610Sold
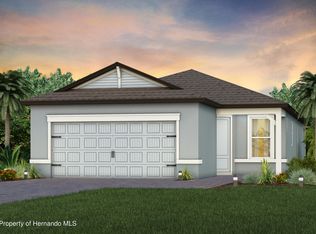
- $339,0402 bd2 ba1.4k sqft13740 Rocky Pine Place Spg, Spring Hill, FL 34610Sold
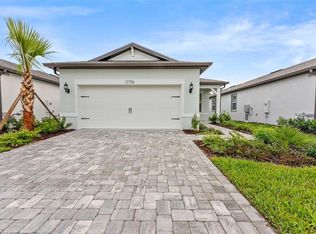
- $314,0602 bd2 ba1.4k sqft13756 Rocky Pine Pl, Spring Hill, FL 34610Sold
Get a cash offer in 3 minutes
Find out how much your home could sell for in as little as 3 minutes with a no-obligation cash offer.
Estimated market value
$338,500
