Skip main navigation
Sold for $314,060
  • $314,060

    13756 Rocky Pine Place Spg, Spring Hill, FL 34610

    2beds
    1,405sqft
    Single Family Residence
    Built in 2025
    4,791 Square Feet Lot
    $313,000 Zestimate®
    $224/sqft
    $2,298 Estimated rent

    Home value

    $313,000

    Estimated sales range

    Not available

    $2,298/mo

    Zestimate® history
    Loading
    Loading...

    Owner options

    List your home for rent

    $2,298/mo

    Rent Zestimate®

    Find your next renter with Zillow Rental Manager. Plus, with online applications, you can quickly screen prospective tenants – for free.

    Learn more

    $2,298/mo

    Rent Zestimate®

    Refinance and save

    $2,383/mo

    Est. payment

    Refinancing to a lower rate could help reduce your monthly payments and save thousands over the life of the loan.

    See today's rates

    $2,383/mo

    Est. payment

    Explore your selling options

    Work with a Zillow partner agent

    Leverage their expertise and Zillow's premium Showcase listings to get your home seen by more buyers.

    Get started

    List with your own agent

    Get your home in front of millions of buyers by listing it on Zillow.

    Learn how to do it

    Sell it yourself

    Take full control of how buyers see your home on Zillow by listing For Sale by Owner (FSBO).

    List your home

    What's special

    Stylish white cabinetsDesigner kitchenWhirlpool stainless steel appliances
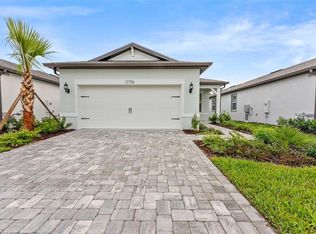
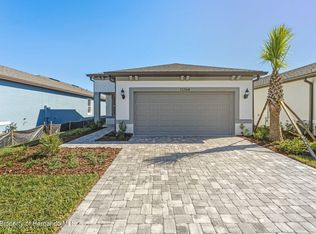
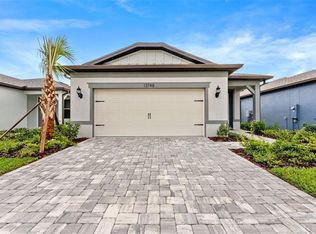
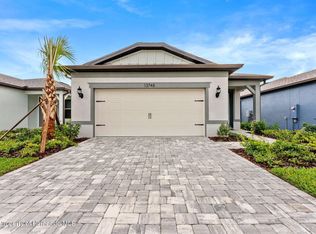
    Move in Ready Available NOW!! Enjoy all the benefits of a new construction home and experience a new level of retirement living at our newest Del Webb community, Del Webb River Reserve, with a free Golf Cart included. This brand-new active adult community represents everything that your next chapter in life should be about: Finding a place to belong and living life the way you want. Envision a thoughtfully crafted, resort-style residence nestled in nature with expansive amenities and vibrant gathering areas that will foster lifelong connections. This gated, active adult community is located 30 minutes north of Downtown Tampa. Featuring the Contour home design, you'll have the space you need and the finishes you'll love. The designer kitchen showcases an island, stylish white cabinets, 3cm quartz countertops, 3''x12'' tiled backsplash, single bowl stainless steel sink, and Whirlpool stainless steel appliances, including microwave, range, dishwasher and counter depth refrigerator. The bathrooms have matching white cabinets and quartz countertops, including a walk-in shower with heavy glass door and dual sinks in the Owner's bath. There is luxury vinyl plank flooring in the main living areas and flex room, 18''x18'' tile floor in the baths and laundry room, and stain-resistant carpet is in the bedrooms. Additional features and upgrades include a 2-car garage, convenient laundry room with Whirlpool washer and dryer, LED downlights in the gathering room and lanai, 2'' faux wood blinds, tray ceiling in the owner's suite and a Smart Home technology package with a video doorbell. Enjoy peace of mind with Pulte's transferable, 10-year Limited Structural Warranty that covers materials and workmanship in the 1st year, workability of plumbing, electrical, HVAC, and other mechanical systems through the 2nd year, various types of water infiltration and internal leaks through the 5th year, and the structural integrity of the home through the 10th year. Plus, we're currently offering limited-time incentives and below-market rates!

    Zillow last checked:

    Listing updated:

    Listed by:

    Scott Himelhoch 727-687-8262,

    Pulte Realty of West Florida LLC

    Bought with:

    NON MEMBER

    NON MEMBER

    Source: HCMLS,MLS#: 2255794MLS Logo

    Facts & features

    Interior

    Bedrooms & bathrooms
    • Bedrooms: 2
    • Bathrooms: 2
    • Full bathrooms: 2
    Primary bedroom
    • Level: First
    • Area: 182
    • Dimensions: 14x13
    Bedroom 2
    • Level: First
    • Area: 110
    • Dimensions: 11x10
    Den
    • Level: First
    • Area: 84.6
    • Dimensions: 9x9.4
    Dining room
    • Level: First
    • Area: 113.05
    • Dimensions: 13.3x8.5
    Kitchen
    • Level: First
    • Area: 127.8
    • Dimensions: 9x14.2
    Living room
    • Level: First
    • Area: 183.3
    • Dimensions: 14.1x13
    Heating
    • Central
    Cooling
    • Central Air
    Appliances
    • Included: Dishwasher, Disposal, Dryer, Electric Range, Microwave, Refrigerator, Tankless Water Heater, Washer
    • Laundry: In Unit
    Features
    • Eat-in Kitchen, Kitchen Island, Open Floorplan, Pantry, Primary Bathroom - Shower No Tub, Smart Home, Smart Thermostat, Vaulted Ceiling(s), Walk-In Closet(s)
    • Has fireplace: No
    Interior area
    • Total structure area: 1,405
    • Total interior livable area: 1,405 sqft

    Property

    Parking
    • Total spaces: 2
    • Parking features: Attached, Garage, Garage Door Opener
    • Attached garage spaces: 2
    Features
    • Levels: One
    • Stories: 1
    • Patio & porch: Rear Porch
    Lot
    • Size: 4,791 Square Feet
    • Features: Few Trees, Sprinklers In Front, Sprinklers In Rear
    Details
    • Zoning: Other
    • Zoning description: Other
    • Special conditions: Standard

    Construction

    Type & style
    • Home type: SingleFamily
    • Architectural style: Craftsman,Traditional
    • Property subtype: Single Family Residence
    Materials
    • Block, Frame
    Condition
    • New construction: Yes
    • Year built: 2025

    Utilities & green energy

    • Sewer: Public Sewer
    • Water: Public
    • Utilities for property: Cable Connected, Electricity Available, Sewer Available, Water Available

    Community & HOA

    Community
    • Senior community: Yes
    • Subdivision: Not In Hernando
    HOA
    • Has HOA: Yes
    • Amenities included: Cable TV, Clubhouse, Fitness Center, Gated, Maintenance Grounds, Management - Part Time, Park, Pickleball, Playground, Pool, Security
    • Services included: Cable TV, Internet
    • HOA fee: $258 monthly
    • HOA name: First Service Residential/ Jake Howse
    • HOA phone: 540-784-8811
    Location
    • Region: Spring Hill

    Financial & listing details

    • Price per square foot: $224/sqft
    • Date on market: 9/24/2025
    • Listing terms: Cash,Conventional,FHA,USDA Loan,VA Loan
    • Electric utility on property: Yes

    Price history

    DateEventPrice
    4/16/2026Sold$314,060-3.1%$224/sqft
    Source: HCMLS #2255794 Report a problem
    3/20/2026Pending sale$324,060$231/sqft
    Source: HCMLS #2255794 Report a problem
    3/10/2026Price change$324,060-3%$231/sqft
    Source: HCMLS #2255794 Report a problem
    2/26/2026Price change$334,060-2.9%$238/sqft
    Source: HCMLS #2255794 Report a problem
    2/11/2026Price change$344,060+0.1%$245/sqft
    Source: HCMLS #2255794 Report a problem
    1/23/2026Price change$343,830-4.2%$245/sqft
    Source: HCMLS #2255794 Report a problem
    1/21/2026Price change$358,830+0%$255/sqft
    Source: HCMLS #2255794 Report a problem
    1/5/2026Price change$358,790+0.4%$255/sqft
    Source: HCMLS #2255794 Report a problem
    10/8/2025Price change$357,350+0.8%$254/sqft
    Source: HCMLS #2255794 Report a problem
    9/24/2025Listed for sale$354,600$252/sqft
    Source: HCMLS #2255794 Report a problem

    Public tax history

    Tax history is unavailable.

    Neighborhood: 34610

    Nearby schools

    GreatSchools rating
    Get a cash offer in 3 minutes
    Find out how much your home could sell for in as little as 3 minutes with a no-obligation cash offer.
    Estimated market value
    $313,000
    Get a cash offer in 3 minutes
    Find out how much your home could sell for in as little as 3 minutes with a no-obligation cash offer.
    Estimated market value
    $313,000