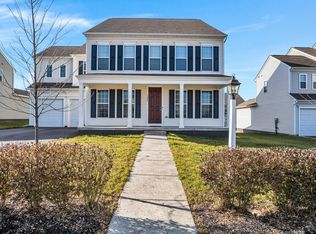
You can walk to it all at Tattersall, a new Charter Neighborhood in Mechanicsburg School District. Meet up with neighbors at the community fire pit in Overlook Preserve, take a walk to the local farm market for fresh produce or burn some energy at Loop Park, a 3-acre park with fitness stations and a wide-open playing field. The Charlotte single-family home floorplan offers 3,704-4,092 sq ft of living space with 3 different elevation options to give you the ability to personalize the look of your new home with 4-5 bedrooms, 2.5-4.5 baths and attached 2-car garage. A spacious front porch leads into an extra wide entry with sightlines into the 2-story great room and through the dining room directly into your extra-large eat-in kitchen with prep island breakfast area. The Charlotte has an extra-wide garage and functional friend's entry with storage closet and powder room. Tucked back off the great room is a spacious private study with oversized windows. The Charlotte has the option of a full unfinished basement with plenty of storage and rec space, as well as a lower level gameroom finish option. Upstairs, enjoy open views to the great room below from the upper gallery. The kid's wing includes 3 large bedrooms complete with walk-in closets and a shared full bath. The laundry room is conveniently tucked away right off the Owner's Retreat, which a spacious walk-in closet and a full luxury bath.
This property is not currently displayed as for sale or rent on Zillow. This may be different from what's on other websites or public sources.