Charming, move-in ready & full of character! This inviting 2-bedroom, 1-bath One-Level home is centrally located in Clarkston, close to shopping, the hospital, pharmacy and everyday amenities. Enjoy abundant natural light, vinyl windows, generous storage and original hardwood floors with wonderful potential to shine with a little TLC. Gas forced-air heat and central air provide year-round comfort. All appliances are included, even the stackable washer and dryer! Step outside to a beautifully inviting, fully fenced backyard designed for outdoor living and entertaining! A spacious covered patio with cobblestone-style pavers offers room to gather, with an outdoor TV and barbecue area. Unwind around the fire pit on cozy evenings under the stars. Raised garden beds, ample gardening space and a charming chicken coop add a delightful touch of country living right in town! A single-car garage, plentiful off-street parking and continuous gutters complete the package. Whether you're buying your first home, downsizing or investing, this delightful property is ready to welcome you. Move-In Ready! Why rent when you can buy?
Active
Price cut: $11K (10/29)
$239,000
1375 Poplar St, Clarkston, WA 99403
2beds
1baths
800sqft
Single Family Residence
Built in 1951
6,534 Square Feet Lot
$236,800 Zestimate®
$299/sqft
$-- HOA
What's special
Plentiful off-street parkingSingle-car garageOriginal hardwood floorsAbundant natural lightContinuous guttersCharming chicken coopStackable washer and dryer
- 42 days
- 602
- 59
Zillow last checked:
Listing updated:
Listed by:
Paula Earl Cell:208-305-6760,
Silvercreek Realty Group
Source: IMLS,MLS#: 99003411
Facts & features
Interior
Bedrooms & bathrooms
- Bedrooms: 2
- Bathrooms: 1
- Main level bathrooms: 1
- Main level bedrooms: 2
Primary bedroom
- Level: Main
Bedroom 2
- Level: Main
Family room
- Level: Main
Kitchen
- Level: Main
Office
- Level: Main
Heating
- Forced Air, Natural Gas
Cooling
- Central Air
Appliances
- Included: Gas Water Heater, Dishwasher, Disposal, Microwave, Oven/Range Freestanding, Washer, Dryer
Features
- Pantry, Number of Baths Main Level: 1
- Flooring: Hardwood, Laminate
- Has basement: No
- Has fireplace: No
Interior area
- Total structure area: 800
- Total interior livable area: 800 sqft
- Finished area above ground: 800
Property
Parking
- Total spaces: 1
- Parking features: Detached, RV Access/Parking
- Garage spaces: 1
Features
- Levels: One
- Stories: 1
- Fencing: Full,Wood
Lot
- Size: 6,534 Square Feet
- Dimensions: 128 x 50
- Features: Standard Lot 6000-9999 SF, Garden, Chickens, Auto Sprinkler System
Details
- Parcel number: 10042202700050000
Construction
Type & style
- Home type: SingleFamily
- Property subtype: Single Family Residence
Materials
- Frame, HardiPlank Type
- Roof: Composition
Condition
- Year built: 1951
Utilities & green energy
- Water: Public
- Utilities for property: Sewer Connected, Electricity Connected
Community & HOA
Location
- Region: Clarkston
Financial & listing details
- Price per square foot: $299/sqft
- Tax assessed value: $135,100
- Annual tax amount: $1,397
- Date on market: 10/10/2026
- Listing terms: Cash,Conventional,FHA,USDA Loan,VA Loan
- Ownership: Fee Simple
- Electric utility on property: Yes
Estimated market value
$236,800
$225,000 - $249,000
$1,784/mo
Price history
Price history is unavailable.
Public tax history
| Year | Property taxes | Tax assessment |
|---|---|---|
| 2025 | $1,397 -3.4% | $135,100 |
| 2024 | $1,447 +2.4% | $135,100 |
| 2023 | $1,413 -5.6% | $135,100 |
| 2022 | $1,497 +0.3% | $135,100 |
| 2021 | $1,492 +55.9% | $135,100 +49.3% |
| 2020 | $957 +6.3% | $90,500 |
| 2019 | $900 -18.6% | $90,500 |
| 2018 | $1,106 +19.1% | $90,500 +9% |
| 2017 | $929 +1025.1% | $83,000 +13.1% |
| 2016 | $83 -90.1% | $73,400 +2.9% |
| 2015 | $830 -0.5% | $71,300 +2.1% |
| 2013 | $834 -6.9% | $69,800 |
| 2012 | $896 +904.4% | $69,800 -1.3% |
| 2011 | $89 -89.8% | $70,700 |
| 2010 | $877 -2.5% | $70,700 |
| 2009 | $900 | $70,700 |
| 2008 | $900 | $70,700 |
Find assessor info on the county website
Monthly payment
Est. payment
Payment breakdown
Explore the cost of this home by adjusting the details. Changes won't be saved.Climate risks
Neighborhood: 99403
Nearby schools
Schools provided by the listing agent
- Elementary: Grantham
- Middle: Lincoln (Clarkston)
- High: Clarkston
- District: Clarkston
Source: IMLS. This data may not be complete. We recommend contacting the local school district to confirm school assignments for this home.

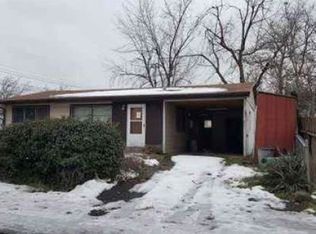

Similar homes
- $225,0002 bd1 ba896 sqft1140 McCarroll St, Clarkston, WA 99403Active
 MLS ID #99005309, Cindy Perttu, Silvercreek Realty Group. IMLS
- $260,0002 bd1 ba884 sqft409 8th St, Clarkston, WA 99403Active
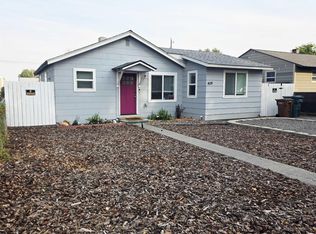 MLS ID #99001937, Katie Olivas, Century 21 Price Right. IMLS
- $254,9003 bd1 ba1.1k sqft1013 McCarroll St, Clarkston, WA 99403Active
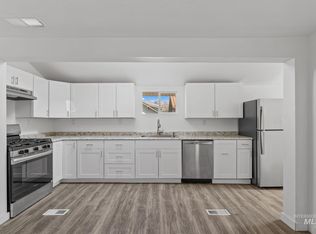 MLS ID #99001484, Brittany Babino, Refined Realty. IMLS
- $269,0002 bd1 ba950 sqft2255 Appleside Blvd, Clarkston, WA 99403Active
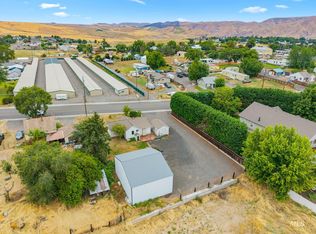 MLS ID #98992407, Chelsea Blewett, Refined Realty. IMLS
