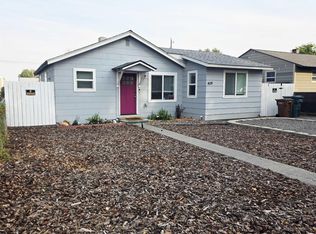
NEW PRICE + SPECIAL FINANCING OPPORTUNITY! Discover affordable homeownership in Clarkston, WA! This updated 3-bedroom, 1-bathroom home offers 1,152 square feet of living space, modern finishes, and a 0.16-acre lot. Whether you're a first-time homebuyer, looking to downsize, or searching for a move-in-ready home, this property offers plenty to love. Inside, you'll find updated flooring, fresh neutral finishes, and a bright, inviting living area. The remodeled kitchen features white shaker cabinets, stainless steel appliances, a gas range, and stone-look countertops. Upstairs, a bonus room with vaulted ceilings and exposed brick provides flexible space for a home office, hobbies, or additional living area. Enjoy the covered front porch and a yard with room to relax or entertain. Conveniently located in Clarkston with access to local shopping, dining, and amenities. This home may qualify for special financing programs! Ask about available financing options and eligibility requirements to see how you could make this home yours.
Active
Price cut: $10K (11/14)
$254,900
1013 McCarroll St, Clarkston, WA 99403
3beds
1baths
1,152sqft
Single Family Residence
Built in 1917
6,969 Square Feet Lot
$-- Zestimate®
$221/sqft
$-- HOA
What's special
Remodeled kitchenUpdated flooringFresh neutral finishesCovered front porchWhite shaker cabinetsStainless steel appliancesStone-look countertops
- 58 days
- 660
- 75
Zillow last checked:
Listing updated:
Listed by:
Brittany Babino 208-596-1253,
Refined Realty
Source: IMLS,MLS#: 99001484
Facts & features
Interior
Bedrooms & bathrooms
- Bedrooms: 3
- Bathrooms: 1
- Main level bathrooms: 1
- Main level bedrooms: 2
Primary bedroom
- Level: Main
Bedroom 2
- Level: Main
Bedroom 3
- Level: Upper
Kitchen
- Level: Main
Heating
- Forced Air
Cooling
- Central Air
Appliances
- Included: Gas Water Heater, Dishwasher, Oven/Range Freestanding, Refrigerator
Features
- Number of Baths Main Level: 1
- Has basement: No
- Has fireplace: No
Interior area
- Total structure area: 1,152
- Total interior livable area: 1,152 sqft
- Finished area above ground: 1,152
- Finished area below ground: 0
Property
Features
- Levels: Single w/ Upstairs Bonus Room
- Fencing: Partial,Metal,Wood
Lot
- Size: 6,969 Square Feet
- Dimensions: 140 x 50
- Features: Standard Lot 6000-9999 SF, Auto Sprinkler System, Full Sprinkler System
Details
- Parcel number: 10710000300000000
Construction
Type & style
- Home type: SingleFamily
- Property subtype: Single Family Residence
Materials
- Frame, Vinyl Siding
- Roof: Composition
Condition
- Year built: 1917
Utilities & green energy
- Water: Public
- Utilities for property: Sewer Connected
Community & HOA
Location
- Region: Clarkston
Financial & listing details
- Price per square foot: $221/sqft
- Tax assessed value: $129,300
- Annual tax amount: $1,270
- Date on market: 9/21/2026
- Listing terms: Cash,Conventional,FHA,VA Loan
- Ownership: Fee Simple,Fractional Ownership: No
Estimated market value
Not available
Estimated sales range
Not available
Not available
Price history
Price history is unavailable.
Public tax history
| Year | Property taxes | Tax assessment |
|---|---|---|
| 2025 | $1,270 -19.3% | $129,300 |
| 2024 | $1,573 +4.6% | $129,300 |
| 2023 | $1,504 +0.6% | $129,300 |
| 2022 | $1,494 +0.6% | $129,300 |
| 2021 | $1,485 +54.5% | $129,300 +51.4% |
| 2020 | $962 +3.4% | $85,400 |
| 2019 | $930 -17.3% | $85,400 |
| 2018 | $1,124 +6.7% | $85,400 |
| 2017 | $1,053 +908% | $85,400 |
| 2016 | $104 -90.4% | $85,400 +0.1% |
| 2015 | $1,083 -0.4% | $85,300 +2% |
| 2013 | $1,088 -6.3% | $83,600 |
| 2012 | $1,161 +3.7% | $83,600 |
| 2011 | $1,120 +1.5% | $83,600 |
| 2010 | $1,104 +36.6% | $83,600 +42.9% |
| 2009 | $808 | $58,500 |
| 2008 | $808 | $58,500 |
Find assessor info on the county website
Monthly payment
Est. payment
Payment breakdown
Explore the cost of this home by adjusting the details. Changes won't be saved.Climate risks
Neighborhood: 99403
Nearby schools
Schools provided by the listing agent
- Elementary: Parkway
- Middle: Lincoln (Clarkston)
- High: Clarkston
- District: Clarkston
Source: IMLS. This data may not be complete. We recommend contacting the local school district to confirm school assignments for this home.

Similar homes
- $225,0002 bd1 ba896 sqft1140 McCarroll St, Clarkston, WA 99403Active
 MLS ID #99005309, Cindy Perttu, Silvercreek Realty Group. IMLS
- $279,9003 bd1 ba1.5k sqft616 8th St, Clarkston, WA 99403Active
 MLS ID #98997744, Lyn Corey, Silvercreek Realty Group. IMLS
- $284,9003 bd2 ba1.3k sqft437 12th St, Clarkston, WA 99403Active
 MLS ID #98990239, Joyce Keefer, Century 21 Price Right. IMLS
- $260,0002 bd1 ba884 sqft409 8th St, Clarkston, WA 99403Active
 MLS ID #99001937, Katie Olivas, Century 21 Price Right. IMLS
