Skip main navigation
Closed
  • $299,900

    13750 S Hickory Ln, Plainfield, IL 60544

    2beds
    1,414sqft
    Single Family Residence
    Built in 1999
    2,240 Square Feet Lot
    $340,800 Zestimate®
    $212/sqft
    $2,374 Estimated rent

    Home value

    $340,800

    $324,000 - $358,000

    $2,374/mo

    Zestimate® history
    Loading
    Loading...

    Owner options

    List your home for rent

    $2,374/mo

    Rent Zestimate®

    Find your next renter with Zillow Rental Manager. Plus, with online applications, you can quickly screen prospective tenants – for free.

    Learn more

    $2,374/mo

    Rent Zestimate®

    Refinance and save

    $2,337/mo

    Est. payment

    Refinancing to a lower rate could help reduce your monthly payments and save thousands over the life of the loan.

    See today's rates

    $2,337/mo

    Est. payment

    Explore your selling options

    Work with a Zillow partner agent

    Leverage their expertise and Zillow's premium Showcase listings to get your home seen by more buyers.

    Get started

    List with your own agent

    Get your home in front of millions of buyers by listing it on Zillow.

    Learn how to do it

    Sell it yourself

    Take full control of how buyers see your home on Zillow by listing For Sale by Owner (FSBO).

    List your home

    What's special

    Outdoor poolsBeautiful landscapingGorgeous common amenitiesLarge dining room areaLaundry roomLovely table spaceStorage cabinets
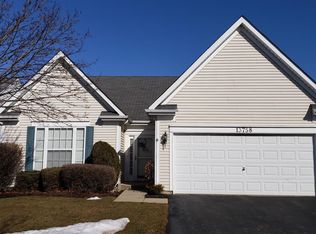
    Impeccably maintained pristine ranch home in the Carillon featuring gorgeous common amenities including both indoor and outdoor pools, gym and many activities to enjoy. This 55+ community offers gated entry and beautiful landscaping. The floorplan is open and welcoming and flows seamlessly for enjoyable in/out lifestyle. Generous room sizes provide for flexibility with furniture layout and use of rooms. Lovely table space in the kitchen plus large dining room area. Timeless classic white cabinetry throughout the home. The primary bedroom features a large walk in closet and gorgeous ensuite bathroom. Enjoy the amazing light with so many windows throughout the house! The 2 car attached garage makes in / out seamless and features many storage cabinets for a clean and organized look. Easy use of the laundry room and utilities directly adjacent to the foyer. This home lives large and is easy to maintain and enjoy.

    Zillow last checked:

    Listing updated:

    Listed by:

    Harold Blum 312-498-2015,

    @properties Christie's International Real Estate,

    Ivan Petrov 773-934-8253,

    @properties Christie's International Real Estate

    Bought with:

    Michelle Teng

    john greene, Realtor

    Source: MRED as distributed by MLS GRID,MLS#: 11812634MLS Logo

    Facts & features

    Interior

    Bedrooms & bathrooms
    • Bedrooms: 2
    • Bathrooms: 2
    • Full bathrooms: 2
    Rooms
    • Room types: Foyer, Eating Area, Walk In Closet
    Primary bedroom
    • Features: Flooring (Carpet), Bathroom (Full)
    • Level: Main
    • Area: 260 Square Feet
    • Dimensions: 13X20
    Bedroom 2
    • Features: Flooring (Carpet)
    • Level: Main
    • Area: 168 Square Feet
    • Dimensions: 12X14
    Dining room
    • Features: Flooring (Hardwood)
    • Level: Main
    • Area: 132 Square Feet
    • Dimensions: 12X11
    Eating area
    • Features: Flooring (Wood Laminate)
    • Level: Main
    • Area: 98 Square Feet
    • Dimensions: 14X7
    Foyer
    • Features: Flooring (Wood Laminate)
    • Level: Main
    • Area: 96 Square Feet
    • Dimensions: 8X12
    Kitchen
    • Features: Kitchen (Eating Area-Table Space, Pantry-Closet, Breakfast Room, SolidSurfaceCounter), Flooring (Hardwood)
    • Level: Main
    • Area: 96 Square Feet
    • Dimensions: 12X8
    Laundry
    • Level: Main
    • Area: 81 Square Feet
    • Dimensions: 9X9
    Living room
    • Features: Flooring (Carpet)
    • Level: Main
    • Area: 300 Square Feet
    • Dimensions: 15X20
    Walk in closet
    • Features: Flooring (Carpet)
    • Level: Main
    • Area: 36 Square Feet
    • Dimensions: 6X6
    Heating
    • Natural Gas
    Cooling
    • Central Air
    Appliances
    • Included: Range, Microwave, Dishwasher, Refrigerator, Washer, Dryer
    • Laundry: Main Level, In Unit
    Features
    • 1st Floor Bedroom, 1st Floor Full Bath, Walk-In Closet(s), Separate Dining Room
    • Basement: None
    • Attic: Pull Down Stair
    Interior area
    • Total structure area: 0
    • Total interior livable area: 1,414 sqft

    Property

    Parking
    • Total spaces: 2
    • Parking features: On Site, Garage Owned, Attached, Garage
    • Attached garage spaces: 2
    Accessibility
    • Accessibility features: Two or More Access Exits, Door Width 32 Inches or More, Bath Grab Bars, Main Level Entry, No Interior Steps, Disability Access
    Features
    • Stories: 1
    Lot
    • Size: 2,240 Square Feet
    • Dimensions: 40 X 56
    Details
    • Parcel number: 1040617707900000
    • Special conditions: List Broker Must Accompany

    Construction

    Type & style
    • Home type: SingleFamily
    • Architectural style: Ranch
    • Property subtype: Single Family Residence
    Materials
    • Vinyl Siding, Brick
    Condition
    • New construction: No
    • Year built: 1999
    Details
    • Builder model: SEABROOK

    Utilities & green energy

    • Electric: Circuit Breakers
    • Sewer: Public Sewer
    • Water: Public

    Community & HOA

    Community
    • Features: Clubhouse, Park, Pool, Tennis Court(s), Lake, Curbs, Gated, Sidewalks, Street Lights, Street Paved
    HOA
    • Has HOA: Yes
    • Services included: Insurance, Clubhouse, Exercise Facilities, Pool, Lawn Care, Scavenger, Snow Removal
    • HOA fee: $143 monthly
    Location
    • Region: Plainfield

    Financial & listing details

    • Price per square foot: $212/sqft
    • Tax assessed value: $285,807
    • Annual tax amount: $6,556
    • Date on market: 6/20/2023
    • Listing terms: Conventional
    • Ownership: Fee Simple w/ HO Assn.

    Price history

    DateEventPrice
    8/8/2023Sold$299,900$212/sqft
    Source: MRED as distributed by MLS GRID #11812634 Report a problem
    8/1/2023Pending sale$299,900$212/sqft
    Source: MRED as distributed by MLS GRID #11812634 Report a problem
    6/20/2023Listed for sale$299,900$212/sqft
    Source: MRED as distributed by MLS GRID #11812634 Report a problem
    6/20/2023Listing removed--
    Source: MRED as distributed by MLS GRID #11802327 Report a problem
    6/16/2023Contingent$299,900$212/sqft
    Source: MRED as distributed by MLS GRID #11802327 Report a problem
    6/7/2023Listed for sale$299,900+88.6%$212/sqft
    Source: MRED as distributed by MLS GRID #11802327 Report a problem
    11/19/1999Sold$159,000$112/sqft
    Source: Public Record Report a problem

    Public tax history

    YearProperty taxesTax assessment
    2024$7,350 +8.3%$95,269 +11.4%
    2023$6,786 -1.8%$85,528 +6.2%
    2022$6,912 +5.4%$80,572 +6.4%
    2021$6,556 +3%$75,718 +3.4%
    2020$6,363 +6.1%$73,228 +5.5%
    2019$5,999 +7%$69,411 +7.1%
    2018$5,604 +7%$64,816 +5.9%
    2017$5,239 +6.7%$61,188 +6.7%
    2016$4,913 +13.3%$57,346 +8.3%
    2015$4,335 $52,973 +6%
    2014$4,335 +4%$49,975
    2013$4,166 -10.7%$49,975 -13%
    2012$4,667 +6.6%$57,443 -5%
    2011$4,377 -3.3%$60,466 -11.6%
    2010$4,525 -1%$68,375 -6%
    2009$4,572 +3.8%$72,739 -4.7%
    2008$4,404 $76,355 +3.6%
    2007-- $73,737
    2006$4,895 +1.8%$73,737 +5.6%
    2005$4,809 +12.5%$69,820 +12%
    2004$4,276 +4.5%$62,340 +5.1%
    2003$4,092 +6.9%$59,321 +9.5%
    2002$3,829 -0.4%$54,173 +2%
    2001$3,845 $53,100
    Find assessor info on the county website

    Neighborhood: Carillon

    Nearby schools

    GreatSchools rating
    Schools provided by the listing agent
    • District: 365U

    Source: MRED as distributed by MLS GRID. This data may not be complete. We recommend contacting the local school district to confirm school assignments for this home.

    Get a cash offer in 3 minutes
    Find out how much your home could sell for in as little as 3 minutes with a no-obligation cash offer.
    Estimated market value
    $340,800
    Get a cash offer in 3 minutes
    Find out how much your home could sell for in as little as 3 minutes with a no-obligation cash offer.
    Estimated market value
    $340,800