Skip main navigation
Closed
  • $350,000

    13760 S Hickory Ln, Plainfield, IL 60544

    3beds
    1,806sqft
    Single Family Residence
    Built in 1998
    -- sqft lot
    $377,500 Zestimate®
    $194/sqft
    $2,863 Estimated rent

    Home value

    $377,500

    $359,000 - $396,000

    $2,863/mo

    Zestimate® history
    Loading
    Loading...

    Owner options

    List your home for rent

    $2,863/mo

    Rent Zestimate®

    Find your next renter with Zillow Rental Manager. Plus, with online applications, you can quickly screen prospective tenants – for free.

    Learn more

    $2,863/mo

    Rent Zestimate®

    Refinance and save

    $2,707/mo

    Est. payment

    Refinancing to a lower rate could help reduce your monthly payments and save thousands over the life of the loan.

    See today's rates

    $2,707/mo

    Est. payment

    Explore your selling options

    Work with a Zillow partner agent

    Leverage their expertise and Zillow's premium Showcase listings to get your home seen by more buyers.

    Get started

    List with your own agent

    Get your home in front of millions of buyers by listing it on Zillow.

    Learn how to do it

    Sell it yourself

    Take full control of how buyers see your home on Zillow by listing For Sale by Owner (FSBO).

    List your home

    What's special

    Gas fireplaceWood burningPlanned tripsWimbledon model ranch homeGood size bedroomsMaster bedroomMaster bath
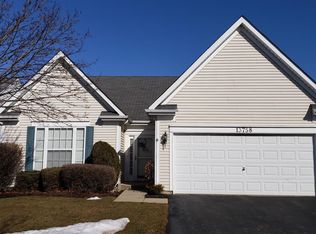
    This Wimbledon model Ranch home in Carillon has 1806 SF and features 3 good size Bedrooms, 2 full Baths, an Eat-in Kitchen and a Family room. The Living room/Dining room combination easily fits all your living room furniture and a full-size dining room set. The Family room has a wood burning/gas fireplace with gas logs for winter night enjoyment. Plenty of cabinet space with composite Granite tops in the Kitchen plus extra cabinets in the hall. The Kitchen was extended 3 feet at build and also has a ROA water filter under the kitchen sink. Off the Kitchen is a Paver brick patio with a paver brick surround wall. Attached Gas Grill will convey with the property. Master Bedroom and Master Bath features a double sink, separate shower and a jetted soaking tub. Laundry room also has a utility sink. Bedrooms 2 and 3 are good size with an extra window in #3 added at build. News include: Furnace and Air Conditioning units 2022, Hot water tank 2023 and Roof in 2020. Exterior features include a covered front entry, vinyl trim, and screened gutters. Because this home is at the end of the Cul-De-Sac it is very light and bright. Carillon is an ACTIVE 55+ adult community w/ (3) 9-hole golf courses, Pro shop, (3) pools, Tennis & Pickle ball, Boccie ball, game and craft rooms, lots of Clubs, Activities & Planned Trips, restaurant, and ponds for fishing. Easy access to I-55. It's time to take a permanent vacation from lawn maintenance and snow shoveling. Guard Gated community.

    Zillow last checked:

    Listing updated:

    Listed by:

    Steve Johnstone, CNC,CRS,GRI 630-441-2684,

    Keller Williams Infinity

    Bought with:

    Terri Misner, CSC

    Baird & Warner

    Source: MRED as distributed by MLS GRID,MLS#: 11989431MLS Logo

    Facts & features

    Interior

    Bedrooms & bathrooms
    • Bedrooms: 3
    • Bathrooms: 2
    • Full bathrooms: 2
    Rooms
    • Room types: No additional rooms
    Primary bedroom
    • Features: Flooring (Carpet), Bathroom (Full, Double Sink, Whirlpool & Sep Shwr)
    • Level: Main
    • Area: 272 Square Feet
    • Dimensions: 17X16
    Bedroom 2
    • Features: Flooring (Carpet)
    • Level: Main
    • Area: 132 Square Feet
    • Dimensions: 12X11
    Bedroom 3
    • Features: Flooring (Carpet)
    • Level: Main
    • Area: 120 Square Feet
    • Dimensions: 12X10
    Dining room
    • Features: Flooring (Carpet)
    • Level: Main
    • Dimensions: COMBO
    Family room
    • Features: Flooring (Carpet)
    • Level: Main
    • Area: 272 Square Feet
    • Dimensions: 17X16
    Kitchen
    • Features: Kitchen (Eating Area-Table Space, Pantry-Closet), Flooring (Ceramic Tile)
    • Level: Main
    • Area: 192 Square Feet
    • Dimensions: 16X12
    Laundry
    • Features: Flooring (Vinyl)
    • Level: Main
    • Area: 84 Square Feet
    • Dimensions: 12X7
    Living room
    • Features: Flooring (Carpet)
    • Level: Main
    • Area: 440 Square Feet
    • Dimensions: 22X20
    Heating
    • Natural Gas, Forced Air
    Cooling
    • Central Air
    Appliances
    • Included: Range, Microwave, Dishwasher, Refrigerator, Washer, Dryer, Disposal, Humidifier
    • Laundry: Main Level, Gas Dryer Hookup, In Unit
    Features
    • Walk-In Closet(s)
    • Windows: Screens
    • Basement: None
    • Attic: Unfinished
    • Number of fireplaces: 1
    • Fireplace features: Wood Burning, Gas Log, Gas Starter, Family Room
    Interior area
    • Total structure area: 0
    • Total interior livable area: 1,806 sqft

    Property

    Parking
    • Total spaces: 2
    • Parking features: Asphalt, Garage Door Opener, On Site, Attached, Garage
    • Attached garage spaces: 2
    • Has uncovered spaces: Yes
    Accessibility
    • Accessibility features: No Disability Access
    Features
    • Stories: 1
    • Patio & porch: Patio
    • Exterior features: Outdoor Grill
    Lot
    • Dimensions: 51 X 51 X 51 X 52
    • Features: Cul-De-Sac
    Details
    • Additional structures: None
    • Parcel number: 1104061770820000
    • Special conditions: None
    • Other equipment: Water-Softener Owned, TV-Cable, Ceiling Fan(s)

    Construction

    Type & style
    • Home type: SingleFamily
    • Architectural style: Ranch
    • Property subtype: Single Family Residence
    Materials
    • Vinyl Siding
    • Foundation: Concrete Perimeter
    • Roof: Asphalt
    Condition
    • New construction: No
    • Year built: 1998
    Details
    • Builder model: WIMBLEDON

    Utilities & green energy

    • Electric: Circuit Breakers, 200+ Amp Service
    • Sewer: Public Sewer, Storm Sewer
    • Water: Public

    Community & HOA

    Community
    • Features: Clubhouse, Pool, Tennis Court(s), Lake, Curbs, Gated, Sidewalks, Street Lights, Street Paved
    • Security: Carbon Monoxide Detector(s)
    • Subdivision: Carillon
    HOA
    • Has HOA: Yes
    • Services included: Insurance, Clubhouse, Exercise Facilities, Pool, Exterior Maintenance, Lawn Care, Scavenger, Snow Removal
    • HOA fee: $146 monthly
    Location
    • Region: Plainfield

    Financial & listing details

    • Price per square foot: $194/sqft
    • Tax assessed value: $318,141
    • Annual tax amount: $7,817
    • Date on market: 4/8/2024
    • Listing terms: Conventional
    • Ownership: Fee Simple w/ HO Assn.

    Price history

    DateEventPrice
    5/20/2024Sold$350,000+2.9%$194/sqft
    Source: MRED as distributed by MLS GRID #11989431 Report a problem
    4/10/2024Contingent$340,000$188/sqft
    Source: MRED as distributed by MLS GRID #11989431 Report a problem
    4/8/2024Listed for sale$340,000+49.5%$188/sqft
    Source: MRED as distributed by MLS GRID #11989431 Report a problem
    6/28/2004Sold$227,500+3.4%$126/sqft
    Source: Public Record Report a problem
    7/18/2001Sold$220,000$122/sqft
    Source: Public Record Report a problem

    Public tax history

    YearProperty taxesTax assessment
    2024$8,349 +8%$106,047 +11.4%
    2023$7,730 -1.1%$95,204 +6.2%
    2022$7,817 +5.3%$89,687 +6.4%
    2021$7,424 +3%$84,284 +3.4%
    2020$7,210 +5.9%$81,513 +5.5%
    2019$6,806 +6.9%$77,264 +7.1%
    2018$6,368 +6.8%$72,149 +5.9%
    2017$5,962 +6.5%$68,110 +6.7%
    2016$5,600 +12.8%$63,833 +8.3%
    2015$4,964 $58,967 +6%
    2014$4,964 +4%$55,630
    2013$4,771 -10.1%$55,630 -13%
    2012$5,306 +6.7%$63,943 -5%
    2011$4,971 -3.3%$67,308 -11.8%
    2010$5,142 -0.9%$76,331 -6%
    2009$5,189 +3.8%$81,203 -4.9%
    2008$5,000 $85,359 +3.6%
    2007-- $82,432
    2006$5,265 +1.3%$82,432 +5.6%
    2005$5,197 +10.5%$78,054 +12%
    2004$4,702 +2.1%$69,691 +5.1%
    2003$4,605 +8.5%$66,316 +11.1%
    2002$4,246 +3.3%$59,682 +2%
    2001$4,109 +13.9%$58,500 +5.4%
    2000$3,607 $55,504
    Find assessor info on the county website

    Neighborhood: Carillon

    Nearby schools

    GreatSchools rating
    Schools provided by the listing agent
    • District: 365U

    Source: MRED as distributed by MLS GRID. This data may not be complete. We recommend contacting the local school district to confirm school assignments for this home.

    Get a cash offer in 3 minutes
    Find out how much your home could sell for in as little as 3 minutes with a no-obligation cash offer.
    Estimated market value
    $377,500
    Get a cash offer in 3 minutes
    Find out how much your home could sell for in as little as 3 minutes with a no-obligation cash offer.
    Estimated market value
    $377,500