Huge Price Adjustment! Welcome to The Stonemont Court Estate. Set on 1.68 acres in a quiet Town & Country enclave, this 1.5-story Rehnquist-built home offers thoughtful design and high-end amenities. Built in 2019 and enhanced in 2023, it features a saltwater pool with heated system, ambient lighting, and waterfall. Inside, 11’ ceilings and oversized windows brighten open living spaces anchored by a designer kitchen with 10’ island. The main-floor primary suite includes heated floors, dual closets, soaking tub, and frameless shower. The finished walkout lower level includes a full-window gym, lounge, full bath with pool access, and a private office that can function as a 5th bedroom. Additional highlights: 10’ pour, 4-zone HVAC, RainTight patio cover, and oversized 3-car garage. Luxury, flexibility, and space—now at a compelling new price.
Closed
Listed by: Coldwell Banker Realty - Gundaker West Regional • Gabrielle A Millenbruck • Contact: 314-221-3597
Bought with: Berkshire Hathaway HomeServices Select Properties
Price Unknown
13750 Stonemont Ct, Saint Louis, MO 63131
4beds
6,500sqft
Single Family Residence
Built in 2019
1.69 Acres Lot
$2,517,400 Zestimate®
$--/sqft
$7,451 Estimated rent
Home value
$2,517,400
$2.32M - $2.72M
$7,451/mo
Zestimate® history
Owner options
List your home for rent
$7,451/mo
Rent Zestimate®
Find your next renter with Zillow Rental Manager. Plus, with online applications, you can quickly screen prospective tenants – for free.
$7,451/mo
Rent Zestimate®
Refinance and save
$300/mo
Est. payment
Refinancing to a lower rate could help reduce your monthly payments and save thousands over the life of the loan.
$300/mo
Est. payment
Explore your selling options
Work with a Zillow partner agent
Leverage their expertise and Zillow's premium Showcase listings to get your home seen by more buyers.
Get startedList with your own agent
Get your home in front of millions of buyers by listing it on Zillow.
Learn how to do itSell it yourself
Take full control of how buyers see your home on Zillow by listing For Sale by Owner (FSBO).
List your homeWhat's special
Zillow last checked:
Listing updated:
Listed by:
Gabrielle A Millenbruck 314-221-3597,
Coldwell Banker Realty - Gundaker West Regional
Bought with:
Rodney Wallner, 2009035711
Berkshire Hathaway HomeServices Select Properties
Source: MARIS,MLS#: 25022665 Originating MLS: St. Louis Association of REALTORS
Originating MLS: St. Louis Association of REALTORSFacts & features
Interior
Bedrooms & bathrooms
- Bedrooms: 4
- Bathrooms: 6
- Full bathrooms: 5
- 1/2 bathrooms: 1
- Main level bathrooms: 2
- Main level bedrooms: 1
Primary bedroom
- Features: Floor Covering: Carpeting
- Level: Main
- Area: 285
- Dimensions: 15x19
Primary bathroom
- Features: Floor Covering: Marble
- Level: Main
- Area: 200
- Dimensions: 10x20
Bathroom
- Features: Floor Covering: Ceramic Tile
- Level: Upper
- Area: 63
- Dimensions: 9x7
Bathroom
- Features: Floor Covering: Ceramic Tile
- Level: Upper
- Area: 80
- Dimensions: 8x10
Bathroom
- Features: Floor Covering: Carpeting
- Level: Upper
- Area: 63
- Dimensions: 7x9
Other
- Features: Floor Covering: Carpeting
- Level: Upper
- Area: 204
- Dimensions: 12x17
Other
- Features: Floor Covering: Carpeting
- Level: Upper
- Area: 195
- Dimensions: 13x15
Other
- Features: Floor Covering: Carpeting
- Level: Upper
- Area: 272
- Dimensions: 16x17
Dining room
- Features: Floor Covering: Wood
- Level: Main
- Area: 195
- Dimensions: 13x15
Kitchen
- Features: Floor Covering: Wood
- Level: Main
- Area: 238
- Dimensions: 17x14
Laundry
- Features: Floor Covering: Ceramic Tile
- Level: Main
- Area: 91
- Dimensions: 7x13
Living room
- Features: Floor Covering: Wood
- Level: Main
- Area: 456
- Dimensions: 24x19
Office
- Features: Floor Covering: Wood
- Level: Main
- Area: 192
- Dimensions: 12x16
Sitting room
- Features: Floor Covering: Carpeting
- Level: Upper
- Area: 143
- Dimensions: 11x13
Heating
- Forced Air, Natural Gas
Cooling
- Central Air, Electric, Humidity Control, Zoned
Appliances
- Included: Gas Cooktop, ENERGY STAR Qualified Dishwasher, ENERGY STAR Qualified Dryer, Double Oven, Gas Oven, Built-In Gas Range, Refrigerator, ENERGY STAR Qualified Refrigerator, ENERGY STAR Qualified Washer, Gas Water Heater
- Laundry: Main Level
Features
- Separate Dining, Bookcases, Center Hall Floorplan, Coffered Ceiling(s), Open Floorplan, Special Millwork, High Ceilings, Vaulted Ceiling(s), Kitchen Island, Custom Cabinetry, Eat-in Kitchen, Granite Counters, Walk-In Pantry, High Speed Internet, Double Vanity, Tub, Entrance Foyer
- Flooring: Hardwood, Varies
- Doors: French Doors
- Windows: Low Emissivity Windows, Plantation Shutters, Window Treatments
- Basement: Concrete,Full,Walk-Out Access
- Number of fireplaces: 1
- Fireplace features: Recreation Room, Great Room
Interior area
- Total structure area: 6,500
- Total interior livable area: 6,500 sqft
- Finished area above ground: 5,000
- Finished area below ground: 1,500
Property
Parking
- Total spaces: 3
- Parking features: Attached, Circular Driveway, Electric Vehicle Charging Station(s), Garage, Garage Door Opener, Oversized, Off Street
- Attached garage spaces: 3
- Has uncovered spaces: Yes
Features
- Levels: One and One Half
- Patio & porch: Composite, Covered, Deck, Patio
- Exterior features: Built-in Barbecue, Lighting
- Has private pool: Yes
- Pool features: In Ground, Private, Waterfall
- Fencing: Back Yard
Lot
- Size: 1.69 Acres
- Dimensions: 144' x 305' x 284' x 147' x 282' x 40'
- Features: Adjoins Wooded Area, Corner Lot, Cul-De-Sac, Level
Details
- Parcel number: 22P230907
- Other equipment: Satellite Dish
Construction
Type & style
- Home type: SingleFamily
- Architectural style: Other
- Property subtype: Single Family Residence
Materials
- Brick, Cement Siding, Stone
- Foundation: Concrete Perimeter
- Roof: Architectural Shingle
Condition
- Year built: 2019
Details
- Builder name: Rehnquist Design & Build Inc.
- Warranty included: Yes
Utilities & green energy
- Electric: Ameren
- Sewer: Public Sewer
- Water: Public
- Utilities for property: Natural Gas Available
Community & HOA
Community
- Security: Security System Owned, Smoke Detector(s)
- Subdivision: Stonemont
HOA
- Has HOA: Yes
- Amenities included: Common Ground
- Services included: Common Area Maintenance, Other
- HOA fee: $300 annually
- HOA name: Stonemont
Location
- Region: Saint Louis
Financial & listing details
- Tax assessed value: $2,108,100
- Annual tax amount: $21,129
- Date on market: 5/28/2025
- Cumulative days on market: 21 days
- Listing terms: Cash,Conventional
- Ownership: Private
- Road surface type: Concrete
Price history
| Date | Event | Price |
|---|---|---|
| 7/18/2025 | Sold | -- |
Source:  MARIS #25022665 Report a problem MARIS #25022665 Report a problem | ||
| 6/19/2025 | Pending sale | $2,399,500$369/sqft |
Source: MARIS #25022665 Report a problem | ||
| 6/16/2025 | Price change | $2,399,500-5.9%$369/sqft |
Source: MARIS #25022665 Report a problem | ||
| 6/4/2025 | Price change | $2,548,600-3.8%$392/sqft |
Source: MARIS #25022665 Report a problem | ||
| 5/28/2025 | Listed for sale | $2,649,000+56.9%$408/sqft |
Source: MARIS #25022665 Report a problem | ||
| 10/25/2019 | Sold | -- |
Source: MARIS #19071503 Report a problem | ||
| 10/1/2019 | Pending sale | $1,688,000$260/sqft |
Source: Worth Clark Realty #19071503 Report a problem | ||
| 6/6/2019 | Listed for sale | $1,688,000$260/sqft |
Source: Worth Clark Realty #18061711 Report a problem | ||
Public tax history
| Year | Property taxes | Tax assessment |
|---|---|---|
| 2025 | $22,079 +4.5% | $400,540 +10.3% |
| 2024 | $21,129 +5.7% | $363,200 |
| 2023 | $19,996 +8% | $363,200 +18.9% |
| 2022 | $18,511 +0.8% | $305,540 |
| 2021 | $18,357 +6.6% | $305,540 +11.5% |
| 2020 | $17,222 +511.7% | $274,080 +199.9% |
| 2019 | $2,815 | $91,390 +117.5% |
| 2018 | $2,815 | $42,010 |
Find assessor info on the county website
Neighborhood: 63131
Nearby homes
- $200-- bd-- ba-- sqft2084 S Mason Rd, Saint Louis, MO 63131Off Market
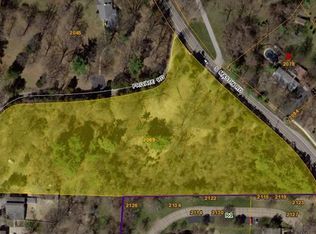
- $502,4004.56 Acres2069 S Mason Rd, Saint Louis, MO 63131Off Market

- $2,473,7004 bd5 ba6.6k sqft13756 Stonemont Ct, Saint Louis, MO 63131Off Market
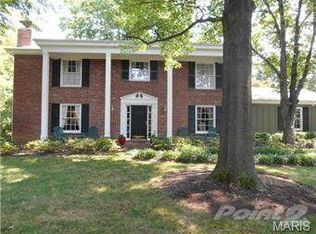
- $939,2005 bd4 ba4k sqft2078 S Mason Rd, Saint Louis, MO 63131Off Market
- $--3 bd3 ba3k sqft2114 Mason Lake Dr, Ballwin, MO 63011Sold
- $369,4003 bd3 ba1.6k sqft2134 Mason Lake Dr, Ballwin, MO 63011Off Market
- $364,4003 bd3 ba1.6k sqft2111 Mason Green Dr, Ballwin, MO 63011Off Market
- $276,6002 bd3 ba1.3k sqft2119 Mason Green Dr, Ballwin, MO 63011Off Market
Nearby schools
GreatSchools rating
- 7/10Mason Ridge Elementary SchoolGrades: K-5Distance: 2.6 mi
- 9/10Parkway West Middle SchoolGrades: 6-8Distance: 3.8 mi
- 10/10Parkway West High SchoolGrades: 9-12Distance: 3.3 mi
Schools provided by the listing agent
- Elementary: Mason Ridge Elem.
- Middle: West Middle
- High: Parkway West High
Source: MARIS. This data may not be complete. We recommend contacting the local school district to confirm school assignments for this home.
Get a cash offer in 3 minutes
Find out how much your home could sell for in as little as 3 minutes with a no-obligation cash offer.
Estimated market value
$2,517,400
Get a cash offer in 3 minutes
Find out how much your home could sell for in as little as 3 minutes with a no-obligation cash offer.
Estimated market value
$2,517,400
- Missouri
- Saint Louis County
- Town and Country
- 63131
- 13750 Stonemont Ct
Nearby cities
Nearby zip codes
Other Town and Country Topics
- Apartments for Rent in 63131
- Houses for Sale in 63131
- Houses for Rent in 63131
- 63131 Real Estate
- Town and Country Condos
- Houses for Sale in Town and Country
- Newest Listings in Town and Country
- Town and Country Home Values
- Town and Country Real Estate Agents
- Town and Country Refinance
- Town and Country Mortgage Rates
