Hidden in plain sight, this 3 bed, 3 bath villa-style condo offers peaceful views of woods and a pond in a quiet, well-kept community. The eat-in kitchen features granite counters, 42" cabinets, and a new fridge (2023). Enjoy a coffered ceiling in the family room, vaulted living room with crown molding, and louvered shutters throughout. The primary suite includes new carpet and a walk-in closet; hardwood floors in the second bedroom. Walk-out lower level has a fireplace, built-in bookshelves, patio access, third bed/bath, cedar closet, and office. Large laundry room and plenty of storage. Detached 2-car garage. Lovely private courtyard is easy to maintain and the perfect spot to enjoy morning coffee with a neighbor. Just 5 minutes from Town & Country Crossing, Mason Woods Village, Woodsmill Plaza, Missouri Baptist Medical Center, and St. Luke’s Hospital. Designed for ease, comfort, and access to all your everyday needs. Well-kept and move in ready!
Closed
Listed by: EXP Realty, LLC • Dawn Griffin • Contact: 314-541-3840
Bought with: Coldwell Banker Realty - Gundaker
Price Unknown
2114 Mason Lake Dr, Ballwin, MO 63011
3beds
3,010sqft
Single Family Residence
Built in 1977
0.58 Acres Lot
$401,300 Zestimate®
$--/sqft
$3,509 Estimated rent
Home value
$401,300
$369,000 - $437,000
$3,509/mo
Zestimate® history
Owner options
List your home for rent
$3,509/mo
Rent Zestimate®
Find your next renter with Zillow Rental Manager. Plus, with online applications, you can quickly screen prospective tenants – for free.
$3,509/mo
Rent Zestimate®
Refinance and save
$364/mo
Est. payment
Refinancing to a lower rate could help reduce your monthly payments and save thousands over the life of the loan.
$364/mo
Est. payment
Explore your selling options
Work with a Zillow partner agent
Leverage their expertise and Zillow's premium Showcase listings to get your home seen by more buyers.
Get startedList with your own agent
Get your home in front of millions of buyers by listing it on Zillow.
Learn how to do itSell it yourself
Take full control of how buyers see your home on Zillow by listing For Sale by Owner (FSBO).
List your homeWhat's special
Zillow last checked:
Listing updated:
Listed by:
Dawn Griffin 314-541-3840,
EXP Realty, LLC
Bought with:
Tracy L Nuelle, 2017038693
Coldwell Banker Realty - Gundaker
Source: MARIS,MLS#: 25033638 Originating MLS: St. Louis Association of REALTORS
Originating MLS: St. Louis Association of REALTORSFacts & features
Interior
Bedrooms & bathrooms
- Bedrooms: 3
- Bathrooms: 3
- Full bathrooms: 3
- Main level bathrooms: 2
- Main level bedrooms: 2
Primary bedroom
- Level: Main
Bedroom 2
- Level: Main
Bedroom 3
- Level: Lower
Primary bathroom
- Level: Main
Bathroom
- Level: Main
Bathroom 3
- Level: Lower
Dining room
- Level: Main
Family room
- Level: Lower
Kitchen
- Level: Main
Living room
- Level: Main
Heating
- Electric, Natural Gas
Cooling
- Ceiling Fan(s), Central Air, Electric
Appliances
- Included: Dishwasher, Disposal, Microwave
- Laundry: In Basement
Features
- Bookcases, Coffered Ceiling(s), Custom Cabinetry, Granite Counters, Open Floorplan, Separate Dining, Solid Surface Countertop(s), Walk-In Closet(s)
- Doors: Sliding Doors
- Windows: Insulated Windows, Tilt-In Windows
- Basement: Partially Finished,Full,Sleeping Area,Walk-Out Access
- Number of fireplaces: 1
- Fireplace features: Basement, Recreation Room
Interior area
- Total structure area: 3,010
- Total interior livable area: 3,010 sqft
- Finished area above ground: 1,910
- Finished area below ground: 1,100
Property
Parking
- Total spaces: 2
- Parking features: Detached, Garage, Garage Door Opener
- Garage spaces: 2
Features
- Levels: One
- Patio & porch: Patio
- Fencing: Fenced,Front Yard
Lot
- Size: 0.58 Acres
- Features: Adjoins Common Ground, Corner Lot
Details
- Parcel number: 22P230383
- Special conditions: Standard
Construction
Type & style
- Home type: SingleFamily
- Architectural style: Contemporary,Patio,Ranch
- Property subtype: Single Family Residence
- Attached to another structure: Yes
Materials
- Other
Condition
- New construction: No
- Year built: 1977
Utilities & green energy
- Sewer: Public Sewer
- Water: Public
Community & HOA
Community
- Subdivision: Mason Green Condo 4
HOA
- Has HOA: Yes
- Amenities included: Association Management, Lake, Outside Management, Parking
- Services included: Insurance, Maintenance Grounds, Maintenance Parking/Roads, Common Area Maintenance, Exterior Maintenance, Management, Roof, Trash
- HOA fee: $364 monthly
- HOA name: Mason Green Condominum
Location
- Region: Ballwin
Financial & listing details
- Tax assessed value: $256,000
- Annual tax amount: $3,641
- Date on market: 5/23/2025
- Cumulative days on market: 4 days
- Listing terms: Cash,Conventional,FHA
Price history
| Date | Event | Price |
|---|---|---|
| 6/30/2025 | Sold | -- |
Source:  MARIS #25033638 Report a problem MARIS #25033638 Report a problem | ||
| 5/28/2025 | Pending sale | $375,000$125/sqft |
Source: MARIS #25033638 Report a problem | ||
| 5/23/2025 | Listed for sale | $375,000$125/sqft |
Source: MARIS #25033638 Report a problem | ||
| 4/2/2013 | Sold | -- |
Source: MARIS #12050035 Report a problem | ||
| 6/14/2004 | Sold | -- |
Source: Public Record Report a problem | ||
Public tax history
| Year | Property taxes | Tax assessment |
|---|---|---|
| 2025 | $2,994 -17.8% | $48,640 -13.1% |
| 2024 | $3,641 -0.9% | $55,970 |
| 2023 | $3,674 +0.7% | $55,970 +9.9% |
| 2022 | $3,648 +0.6% | $50,930 |
| 2021 | $3,626 +22.2% | $50,930 +28% |
| 2020 | $2,968 +4.2% | $39,780 |
| 2019 | $2,847 | $39,780 +11.4% |
| 2018 | $2,847 | $35,720 |
| 2017 | $2,847 +1.2% | $35,720 -6.9% |
| 2016 | $2,814 -11.6% | $38,360 |
| 2015 | $3,183 | $38,360 +24.5% |
| 2014 | $3,183 +32.5% | $30,800 |
| 2013 | $2,403 | $30,800 -3.5% |
| 2012 | -- | $31,920 |
| 2011 | -- | $31,920 -28.1% |
| 2010 | $2,998 +7.3% | $44,390 |
| 2009 | $2,795 -5.3% | $44,390 -6.4% |
| 2008 | $2,953 +16.3% | $47,410 |
| 2007 | $2,539 | $47,410 +20% |
| 2006 | $2,539 -1.7% | $39,520 |
| 2005 | $2,582 +38.7% | $39,520 +19.4% |
| 2003 | $1,862 +1.6% | $33,100 +20.9% |
| 2002 | $1,832 +16.3% | $27,370 |
| 2001 | $1,575 | $27,370 |
Find assessor info on the county website
Neighborhood: 63011
Nearby homes
- $376,6003 bd3 ba1.6k sqft2134 Mason Lake Dr, Ballwin, MO 63011Off Market
- $351,4003 bd3 ba1.6k sqft2118 Mason Lake Dr, Ballwin, MO 63011Off Market
- $352,2003 bd3 ba1.6k sqft2122 Mason Lake Dr, Ballwin, MO 63011Off Market
- $395,6003 bd3 ba1.6k sqft2126 Mason Lake Dr, Ballwin, MO 63011Off Market
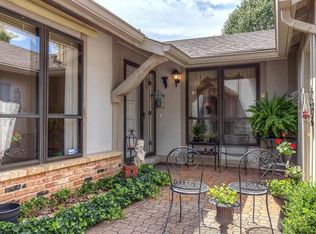
- $353,1003 bd3 ba1.8k sqft2130 Mason Lake Dr, Ballwin, MO 63011Off Market
- $2,539,7004 bd5 ba6.6k sqft13756 Stonemont Ct, Saint Louis, MO 63131Off Market
- $--4 bd6 ba6.5k sqft13750 Stonemont Ct, Saint Louis, MO 63131Sold
- $502,4004.56 Acres2069 S Mason Rd, Saint Louis, MO 63131Off Market
Nearby schools
GreatSchools rating
- 7/10Mason Ridge Elementary SchoolGrades: K-5Distance: 2.7 mi
- 9/10Parkway West Middle SchoolGrades: 6-8Distance: 3.8 mi
- 10/10Parkway West High SchoolGrades: 9-12Distance: 3.3 mi
Schools provided by the listing agent
- Elementary: Mason Ridge Elem.
- Middle: West Middle
- High: Parkway West High
Source: MARIS. This data may not be complete. We recommend contacting the local school district to confirm school assignments for this home.
Get a cash offer in 3 minutes
Find out how much your home could sell for in as little as 3 minutes with a no-obligation cash offer.
Estimated market value
$401,300
Get a cash offer in 3 minutes
Find out how much your home could sell for in as little as 3 minutes with a no-obligation cash offer.
Estimated market value
$401,300
- Missouri
- Saint Louis County
- Town and Country
- 63011
- 2114 Mason Lake Dr
Nearby cities
Nearby zip codes
Other Town and Country Topics
- Apartments for Rent in 63011
- Houses for Sale in 63011
- Houses for Rent in 63011
- 63011 Real Estate
- Town and Country Condos
- Houses for Sale in Town and Country
- Newest Listings in Town and Country
- Town and Country Home Values
- Town and Country Real Estate Agents
- Town and Country Refinance
- Town and Country Mortgage Rates
