Skip main navigation
Sold for $446,000
  • $446,000

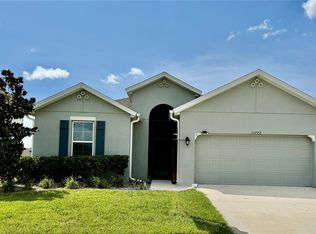
    13752 Moosehead Cir, Hudson, FL 34669

    4beds
    2,696sqft
    Single Family Residence
    Built in 2021
    0.31 Acres Lot
    $420,000 Zestimate®
    $165/sqft
    $2,774 Estimated rent

    Home value

    $420,000

    $391,000 - $449,000

    $2,774/mo

    Zestimate® history
    Loading
    Loading...

    Owner options

    List your home for rent

    $2,774/mo

    Rent Zestimate®

    Find your next renter with Zillow Rental Manager. Plus, with online applications, you can quickly screen prospective tenants – for free.

    Learn more

    $2,774/mo

    Rent Zestimate®

    Refinance and save

    $3,079/mo

    Est. payment

    Refinancing to a lower rate could help reduce your monthly payments and save thousands over the life of the loan.

    See today's rates

    $3,079/mo

    Est. payment

    Explore your selling options

    Work with a Zillow partner agent

    Leverage their expertise and Zillow's premium Showcase listings to get your home seen by more buyers.

    Get started

    List with your own agent

    Get your home in front of millions of buyers by listing it on Zillow.

    Learn how to do it

    Sell it yourself

    Take full control of how buyers see your home on Zillow by listing For Sale by Owner (FSBO).

    List your home

    What's special

    Loft spaceTennis courtsGorgeous viewsHalf bathroomBeautiful ceramic tileHuge backyardFlex space
    MUST SEE This 4 bedroom 3 bathroom home is located in the Beautiful Lakeside Estates in Hudson. Built in 2021, this oversized lot has breathtaking views of the lake and Florida's natural landscape. This open Floorplan has tons of space! As you enter the Home into the spacious foyer, you will notice the beautiful luxury vinyl flooring throughout. Immediately to the right is the Flex space, which could be used as a den, office or a 4th bedroom. Following that is a half bathroom with a huge storage closet. This opens up to the Living area. High ceilings create an open feel and views of the lake out of every window create a peaceful scene. The Kitchen, Dining and Livingroom combo will provide enough space for ALL your entertaining needs! The Gourmet Kitchen features 42" wood cabinets, a huge eat-at island, quartz countertops, and stainless steel appliances. There is a spacious walk-in pantry with plenty of storage. Next to this is a bonus area that could be used for extra storage or as a landing zone from the garage. Off of the Dining/Living area are the huge sliding glass doors that lead out to the back yard. There is a covered porch area, great for outdoor cooking and entertaining. The huge backyard features views of the Lake and a wrought iron fence, installed in 2023. Upstairs, there is a split floorplan with a loft space in the center. The loft is setup with a custom TV area and is the perfect space for relaxing. Generously Sized Bedrooms 2 & 3 are located on one side, as well as a 2nd bathroom and the laundry room. All wet areas upstairs feature beautiful ceramic tile. On the other side, the Master Bedroom Suite is big enough to fit a king sized bed as well as a seating area. It features beautiful views of the Lake. Attached is the Master Bathroom, featuring a walk-in shower, dual vanity, a linen closet, as well as a giant walk-in closet. This Home has everything for all your needs! The Community amenities include a pool, clubhouse, basketball & tennis courts, walking trails, a dog park and gorgeous views. This peaceful area is still only minutes from major highways and a quick commute to Tampa. Come make this your forever home!

    Zillow last checked:

    Listing updated:

    Listing Provided by:

    Meghan Tyler 727-514-0491,

    KW REALTY ELITE PARTNERS 352-688-6500

    Bought with:

    Meghan Tyler, 3453395

    KW REALTY ELITE PARTNERS

    Source: Stellar MLS,MLS#: W7863695MLS LogoOriginating MLS: West Pasco

    Facts & features

    Interior

    Bedrooms & bathrooms
    • Bedrooms: 4
    • Bathrooms: 3
    • Full bathrooms: 2
    • 1/2 bathrooms: 1
    Primary bedroom
    • Features: En Suite Bathroom, Walk-In Closet(s)
    • Level: Second
    Bedroom 2
    • Features: Ceiling Fan(s), Built-in Closet
    • Level: Second
    Bedroom 3
    • Features: Ceiling Fan(s), Built-in Closet
    • Level: Second
    Primary bathroom
    • Features: Water Closet/Priv Toilet
    • Level: Second
    Bathroom 1
    • Level: First
    Bathroom 2
    • Features: Tub With Shower
    • Level: Second
    Den
    • Features: Ceiling Fan(s)
    • Level: First
    Dining room
    • Level: First
    Kitchen
    • Features: Pantry
    • Level: First
    Laundry
    • Level: Second
    Living room
    • Features: Ceiling Fan(s)
    • Level: First
    Loft
    • Features: Ceiling Fan(s)
    • Level: Second
    Heating
    • Central
    Cooling
    • Central Air
    Appliances
    • Included: Dishwasher, Disposal, Dryer, Electric Water Heater, Exhaust Fan, Ice Maker, Microwave, Range, Range Hood, Refrigerator, Washer
    • Laundry: Electric Dryer Hookup, Inside, Laundry Room, Upper Level, Washer Hookup
    Features
    • Ceiling Fan(s), High Ceilings, In Wall Pest System, Living Room/Dining Room Combo, Open Floorplan, PrimaryBedroom Upstairs, Solid Surface Counters, Solid Wood Cabinets, Thermostat, Walk-In Closet(s)
    • Flooring: Carpet, Ceramic Tile, Luxury Vinyl
    • Doors: Sliding Doors
    • Windows: Hurricane Shutters
    • Has fireplace: No
    Interior area
    • Total structure area: 3,508
    • Total interior livable area: 2,696 sqft

    Property

    Parking
    • Total spaces: 2
    • Parking features: Garage - Attached
    • Attached garage spaces: 2
    Features
    • Levels: Two
    • Stories: 2
    • Exterior features: Irrigation System, Lighting, Sidewalk
    • Has view: Yes
    • View description: Lake
    • Has water view: Yes
    • Water view: Lake
    • Waterfront features: Lake, Lake Privileges
    Lot
    • Size: 0.31 Acres
    Details
    • Parcel number: 3424170130000000240
    • Zoning: MPUD
    • Special conditions: None

    Construction

    Type & style
    • Home type: SingleFamily
    • Property subtype: Single Family Residence
    Materials
    • Block, Stucco, Wood Frame
    • Foundation: Slab
    • Roof: Shingle
    Condition
    • New construction: No
    • Year built: 2021

    Utilities & green energy

    • Sewer: Public Sewer
    • Water: Public
    • Utilities for property: Cable Connected, Electricity Connected, Public, Sewer Connected, Street Lights, Water Connected

    Community & neighborhood

    Community
    • Community features: Lake, Clubhouse, Park, Playground, Pool, Sidewalks
    Location
    • Region: Hudson
    • Subdivision: LAKESIDE PH 6

    HOA & financial

    HOA
    • Has HOA: Yes
    • HOA fee: $67 monthly
    • Association name: Tonya Martinez
    • Association phone: 813-533-2950
    Other fees
    • Pet fee: $0 monthly
    Other financial information
    • Total actual rent: 0

    Other

    Other facts
    • Listing terms: Cash,Conventional,FHA,VA Loan
    • Ownership: Fee Simple
    • Road surface type: Asphalt, Paved

    Price history

    DateEventPrice
    5/24/2024Sold$446,000+0.1%$165/sqft
    Source: Stellar MLS #W7863695 Report a problem
    4/15/2024Pending sale$445,500$165/sqft
    Source: Stellar MLS #W7863695 Report a problem
    4/8/2024Listed for sale$445,500+22.4%$165/sqft
    Source: Stellar MLS #W7863695 Report a problem
    11/5/2021Sold$363,900$135/sqft
    Source: Public Record Report a problem

    Public tax history

    YearProperty taxesTax assessment
    2024$6,548 +4.1%$276,410
    2023$6,287 +7.1%$276,410 +4.3%
    2022$5,871 +111.8%$264,950 +448.6%
    2021$2,773 +3.5%$48,294 +8.1%
    2020$2,678 +28.5%$44,675 +150%
    2019$2,084 $17,870

    Find assessor info on the county website

    Neighborhood: 34669

    Nearby schools

    GreatSchools rating
    Get a cash offer in 3 minutes
    Find out how much your home could sell for in as little as 3 minutes with a no-obligation cash offer.
    Estimated market value
    $420,000
    Get a cash offer in 3 minutes
    Find out how much your home could sell for in as little as 3 minutes with a no-obligation cash offer.
    Estimated market value
    $420,000