Skip main navigation
Sold for $444,000
  • $444,000

    13772 Moosehead Cir, Hudson, FL 34669

    4beds
    2,004sqft
    Single Family Residence
    Built in 2022
    8,517 Square Feet Lot
    $439,200 Zestimate®
    $222/sqft
    $2,450 Estimated rent

    Home value

    $439,200

    $395,000 - $488,000

    $2,450/mo

    Zestimate® history
    Loading
    Loading...

    Owner options

    List your home for rent

    $2,450/mo

    Rent Zestimate®

    Find your next renter with Zillow Rental Manager. Plus, with online applications, you can quickly screen prospective tenants – for free.

    Learn more

    $2,450/mo

    Rent Zestimate®

    Refinance and save

    $3,094/mo

    Est. payment

    Refinancing to a lower rate could help reduce your monthly payments and save thousands over the life of the loan.

    See today's rates

    $3,094/mo

    Est. payment

    Explore your selling options

    Work with a Zillow partner agent

    Leverage their expertise and Zillow's premium Showcase listings to get your home seen by more buyers.

    Get started

    List with your own agent

    Get your home in front of millions of buyers by listing it on Zillow.

    Learn how to do it

    Sell it yourself

    Take full control of how buyers see your home on Zillow by listing For Sale by Owner (FSBO).

    List your home

    What's special

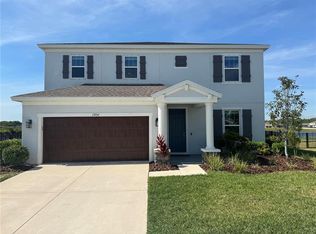
    Florida living at its best! This beautifully maintained 4-bedroom, 2-bath lakefront home in the desirable Lakeside Phase 6 community features an oversized enclosed screen lanai with a brand-new heated / chiller saltwater pool surrounded by brick pavers, covered porch, fire pit area, and a completely fenced-in yard with lush landscaping and gorgeous grass. The outdoor living space is a true highlight, with a spacious lanai, lake view, ceiling fans, and privacy curtains that let you enjoy the Florida lifestyle year-round—ideal for entertaining guests or relaxing with family in comfort. Built in 2022, the homeowner has spared no expense enhancing this home with a front screened entry, owned water softener, gutters, added lights and ceiling fans, a beautiful kitchen backsplash, and multiple custom shelving units in several rooms and the garage. Inside features commercial-grade vinyl plank flooring throughout, 8-foot doors, an open kitchen with stainless steel appliances, quartz counter tops ,large island, and a split-bedroom layout with a spacious primary suite. Just 4 miles from Sam’s Beach Bar and several popular Gulf Coast restaurants and bars. Lakeside is a resort-style community with a clubhouse offering activities and classes like pickleball, tennis, and book clubs, plus private event space, pool parties, holiday celebrations, and golf cart events for the entire family, along with a pool, fitness center, playground, soccer fields, walking trails, fishing pier, and lake access for canoes, kayaks, and small watercraft. Low HOA and CDD fees make this move-in ready home an exceptional value. Book your tour soon, this home will not be available for long!!!!!

    Zillow last checked:

    Listing updated:

    Listing Provided by:

    Kimberly Royals 813-495-0362,

    YELLOWTAIL REALTY ADVISORS LLC 813-908-1560

    Bought with:

    Kimberly Royals, 3214950

    YELLOWTAIL REALTY ADVISORS LLC

    Source: Stellar MLS,MLS#: TB8413520MLS LogoOriginating MLS: Suncoast Tampa

    Facts & features

    Interior

    Bedrooms & bathrooms
    • Bedrooms: 4
    • Bathrooms: 2
    • Full bathrooms: 2
    Primary bedroom
    • Features: Walk-In Closet(s)
    • Level: First
    • Area: 208 Square Feet
    • Dimensions: 13x16
    Bedroom 1
    • Features: Walk-In Closet(s)
    • Level: First
    • Area: 132 Square Feet
    • Dimensions: 12x11
    Bedroom 2
    • Features: Walk-In Closet(s)
    • Level: First
    • Area: 144 Square Feet
    • Dimensions: 12x12
    Bedroom 3
    • Features: Walk-In Closet(s)
    • Level: First
    • Area: 144 Square Feet
    • Dimensions: 12x12
    Great room
    • Level: First
    • Area: 390 Square Feet
    • Dimensions: 15x26
    Kitchen
    • Level: First
    • Area: 120 Square Feet
    • Dimensions: 10x12
    Living room
    • Level: First
    • Area: 165 Square Feet
    • Dimensions: 11x15
    Heating
    • Central, Electric
    Cooling
    • Central Air
    Appliances
    • Included: Convection Oven, Dishwasher, Disposal, Electric Water Heater, Exhaust Fan, Microwave, Refrigerator, Water Softener
    • Laundry: Laundry Room
    Features
    • Ceiling Fan(s), High Ceilings, In Wall Pest System, Kitchen/Family Room Combo, L Dining, Living Room/Dining Room Combo, Open Floorplan, Pest Guard System, Primary Bedroom Main Floor, Stone Counters, Thermostat, Walk-In Closet(s)
    • Flooring: Ceramic Tile, Vinyl
    • Doors: Sliding Doors
    • Windows: Hurricane Shutters
    • Has fireplace: No
    Interior area
    • Total structure area: 2,524
    • Total interior livable area: 2,004 sqft

    Property

    Parking
    • Total spaces: 2
    • Parking features: Garage - Attached
    • Attached garage spaces: 2
    Features
    • Levels: One
    • Stories: 1
    • Patio & porch: Covered, Deck, Rear Porch, Screened
    • Exterior features: Irrigation System, Lighting, Rain Gutters, Sidewalk
    • Has private pool: Yes
    • Pool features: Fiberglass, Heated, In Ground, Salt Water, Screen Enclosure
    • Fencing: Vinyl
    • Has view: Yes
    • View description: Trees/Woods, Water, Lake, Pond
    • Has water view: Yes
    • Water view: Water,Lake,Pond
    • Waterfront features: Lake, Waterfront, Lake Front, Lake Privileges
    Lot
    • Size: 8,517 sqft
    • Features: Greenbelt, Sidewalk
    Details
    • Parcel number: 172434013.0000.00026.0
    • Zoning: MPUD
    • Special conditions: None

    Construction

    Type & style
    • Home type: SingleFamily
    • Architectural style: Contemporary
    • Property subtype: Single Family Residence
    Materials
    • Block, Stucco
    • Foundation: Slab
    • Roof: Shingle
    Condition
    • Completed
    • New construction: No
    • Year built: 2022
    Details
    • Builder model: Magnolia
    • Builder name: Inland

    Utilities & green energy

    • Sewer: Public Sewer
    • Water: Public
    • Utilities for property: Cable Available, Electricity Connected, Public, Sewer Connected, Water Connected

    Community & neighborhood

    Security
    • Security features: Security Lights, Smoke Detector(s), Touchless Entry
    Community
    • Community features: Dock, Fishing, Lake, Water Access, Waterfront, Clubhouse, Deed Restrictions, Fitness Center, Golf Carts OK, Playground, Pool, Sidewalks
    Location
    • Region: Hudson
    • Subdivision: LAKESIDE PH 6

    HOA & financial

    HOA
    • Has HOA: Yes
    • HOA fee: $77 monthly
    • Services included: Community Pool, Insurance, Pool Maintenance, Recreational Facilities
    • Association name: Annette Jones
    • Association phone: 727-451-7909
    Other fees
    • Pet fee: $0 monthly
    Other financial information
    • Total actual rent: 0

    Other

    Other facts
    • Listing terms: Cash,Conventional,FHA,VA Loan
    • Ownership: Fee Simple
    • Road surface type: Asphalt

    Price history

    DateEventPrice
    9/9/2025Sold$444,000-2.4%$222/sqft
    Source: Stellar MLS #TB8413520 Report a problem
    8/11/2025Pending sale$455,000$227/sqft
    Source: Stellar MLS #TB8413520 Report a problem
    8/2/2025Listed for sale$455,000+19.8%$227/sqft
    Source: Stellar MLS #TB8413520 Report a problem
    11/21/2022Sold$379,900$190/sqft
    Source: Public Record Report a problem
    10/16/2022Pending sale$379,900$190/sqft
    Source: Stellar MLS #U8169767 Report a problem
    10/13/2022Price change$379,900-2.6%$190/sqft
    Source: Stellar MLS #U8169767 Report a problem
    9/20/2022Price change$389,900-2.5%$195/sqft
    Source: Stellar MLS #U8169767 Report a problem
    9/14/2022Price change$399,900-1%$200/sqft
    Source: Stellar MLS #U8169767 Report a problem
    8/31/2022Price change$404,000-2.7%$202/sqft
    Source: Stellar MLS #U8169767 Report a problem
    7/31/2022Price change$415,000-2.4%$207/sqft
    Source: Stellar MLS #U8169767 Report a problem
    7/13/2022Listed for sale$425,000$212/sqft
    Source: Stellar MLS #U8169767 Report a problem
    6/21/2022Listing removed--
    Source: Zillow Rental Network Premium Report a problem
    6/2/2022Price change$2,800+40%$1/sqft
    Source: Zillow Rental Network Premium Report a problem
    5/27/2022Listed for rent$2,000$1/sqft
    Source: Zillow Rental Network Premium Report a problem
    4/8/2022Listing removed--
    Source: Stellar MLS #U8152900 Report a problem
    3/9/2022Pending sale$425,000$212/sqft
    Source: Stellar MLS #U8152900 Report a problem
    2/25/2022Listed for sale$425,000+21.8%$212/sqft
    Source: Stellar MLS #U8152900 Report a problem
    2/18/2022Sold$349,000$174/sqft
    Source: Public Record Report a problem

    Public tax history

    YearProperty taxesTax assessment
    2024$7,312 +5.5%$321,480 +8.2%
    2023$6,933 +125.6%$297,095 +20.6%
    2022$3,073 +13%$246,439 +448.4%
    2021$2,719 +4.1%$44,937 +10.8%
    2020$2,612 +26.9%$40,539 +150%
    2019$2,058 $16,216

    Find assessor info on the county website

    Neighborhood: 34669

    Nearby schools

    GreatSchools rating
    Schools provided by the listing agent
    • Elementary: Moon Lake-PO
    • Middle: Crews Lake Middle-PO
    • High: Hudson High-PO

    Source: Stellar MLS. This data may not be complete. We recommend contacting the local school district to confirm school assignments for this home.

    Get a cash offer in 3 minutes
    Find out how much your home could sell for in as little as 3 minutes with a no-obligation cash offer.
    Estimated market value
    $439,200
    Get a cash offer in 3 minutes
    Find out how much your home could sell for in as little as 3 minutes with a no-obligation cash offer.
    Estimated market value
    $439,200