Skip main navigation
Sold for $675,000
  • $675,000

    13753 Tuscarora Ct, Gainesville, VA 20155

    3beds
    3,338sqft
    Single Family Residence
    Built in 2002
    10,454.4 Square Feet Lot
    $683,400 Zestimate®
    $202/sqft
    $3,531 Estimated rent

    Home value

    $683,400

    $636,000 - $738,000

    $3,531/mo

    Zestimate® history
    Loading
    Loading...

    Owner options

    List your home for rent

    $3,531/mo

    Rent Zestimate®

    Find your next renter with Zillow Rental Manager. Plus, with online applications, you can quickly screen prospective tenants – for free.

    Learn more

    $3,531/mo

    Rent Zestimate®

    Refinance and save

    $4,450/mo

    Est. payment

    Refinancing to a lower rate could help reduce your monthly payments and save thousands over the life of the loan.

    See today's rates

    $4,450/mo

    Est. payment

    Explore your selling options

    Work with a Zillow partner agent

    Leverage their expertise and Zillow's premium Showcase listings to get your home seen by more buyers.

    Get started

    List with your own agent

    Get your home in front of millions of buyers by listing it on Zillow.

    Learn how to do it

    Sell it yourself

    Take full control of how buyers see your home on Zillow by listing For Sale by Owner (FSBO).

    List your home

    What's special

    Private officeFamily roomCozy gas fireplaceRecreation roomWet barDouble sided gas fireplaceCovered patio
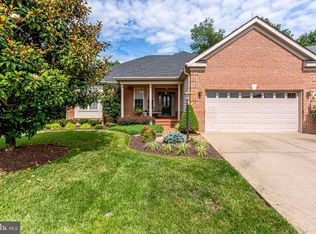
    Lakemont model backing to woods! Split floor-plan with Formal Dining and Living room, with a double sided gas fireplace as an elegant centerpiece. Central kitchen with a large island overlooks the breakfast area and flows effortlessly into the family room. Large primary suite overlooks the rear yard, and includes an en suite bathroom. The main level is rounded out by a guest suite with full guest bathroom and a private office, and a screened porch. In the basement you will find a 3rd bedroom, full guest bathroom, recreation room, wet bar, and another cozy gas fireplace. Walk-out level to a covered patio and additional outdoor storage. Radon remediation device installed 2019, roof replaced 2019, new thermostat 2024, Water Heater 2025. This home is located in Heritage Hunt, a gated Active Adult community. One permanent resident in the home must be age 55 or older, no children under the age of 18 may be a permanent resident.

    Zillow last checked:

    Listing updated:

    Listed by:

    Tricia Filbert 703-986-4679,

    Samson Properties

    Bought with:

    Tammy Irby, 0225142616

    Samson Properties

    Source: Bright MLS,MLS#: VAPW2105876MLS Logo

    Facts & features

    Interior

    Bedrooms & bathrooms
    • Bedrooms: 3
    • Bathrooms: 3
    • Full bathrooms: 3
    • Main level bathrooms: 2
    • Main level bedrooms: 2
    Basement
    • Area: 1100
    Heating
    • Forced Air, Natural Gas
    Cooling
    • Central Air, Electric
    Appliances
    • Included: Gas Water Heater
    • Laundry: Main Level
    Features
    • Basement: Full,Partially Finished,Rear Entrance,Interior Entry,Walk-Out Access
    • Number of fireplaces: 2
    • Fireplace features: Double Sided, Gas/Propane, Other
    Interior area
    • Total structure area: 3,338
    • Total interior livable area: 3,338 sqft
    • Finished area above ground: 2,238
    • Finished area below ground: 1,100

    Property

    Parking
    • Total spaces: 4
    • Parking features: Garage Faces Front, Inside Entrance, Attached, Driveway, On Street
    • Attached garage spaces: 2
    • Uncovered spaces: 2
    Accessibility
    • Accessibility features: None
    Features
    • Levels: Two
    • Stories: 2
    • Pool features: Community
    • Has view: Yes
    • View description: Trees/Woods
    Lot
    • Size: 10,454 sqft
    Details
    • Additional structures: Above Grade, Below Grade
    • Parcel number: 7398921928
    • Zoning: PMR
    • Special conditions: Standard

    Construction

    Type & style
    • Home type: SingleFamily
    • Architectural style: Contemporary
    • Property subtype: Single Family Residence
    Materials
    • Combination
    • Foundation: Slab
    Condition
    • New construction: No
    • Year built: 2002
    Details
    • Builder model: Lakemont
    • Builder name: US Homes

    Utilities & green energy

    • Sewer: Public Sewer
    • Water: Public

    Community & neighborhood

    Senior living
    • Senior community: Yes
    Location
    • Region: Gainesville
    • Subdivision: Heritage Hunt

    HOA & financial

    HOA
    • Has HOA: Yes
    • HOA fee: $400 monthly
    • Amenities included: Art Studio, Bar/Lounge, Billiard Room, Cable TV, Clubhouse, Common Grounds, Dining Rooms, Fitness Center, Game Room, Gated, Golf Course Membership Available, Jogging Path, Meeting Room, Party Room, Indoor Pool, Pool, Putting Green, Retirement Community, Tennis Court(s)
    • Services included: Cable TV, Common Area Maintenance, Health Club, Internet, Management, Pool(s), Recreation Facility, Reserve Funds, Road Maintenance, Security, Snow Removal, Standard Phone Service, Trash
    • Association name: HERITAGE HUNT HOA

    Other

    Other facts
    • Listing agreement: Exclusive Right To Sell
    • Listing terms: Cash,Conventional,FHA,VA Loan
    • Ownership: Fee Simple

    Price history

    DateEventPrice
    1/6/2026Sold$675,000-2.9%$202/sqft
    Source: Bright MLS #VAPW2105876 Report a problem
    12/10/2025Contingent$695,000$208/sqft
    Source: Bright MLS #VAPW2105876 Report a problem
    12/2/2025Price change$695,000-7.3%$208/sqft
    Source: Bright MLS #VAPW2105876 Report a problem
    11/7/2025Listed for sale$750,000+95.1%$225/sqft
    Source: Bright MLS #VAPW2105876 Report a problem
    1/29/2002Sold$384,514$115/sqft
    Source: Public Record Report a problem

    Public tax history

    YearProperty taxesTax assessment
    2025$7,308 +7%$745,300 +8.5%
    2024$6,831 -0.5%$686,900 +4.1%
    2023$6,863 -3.2%$659,600 +4.7%
    2022$7,088 +4.2%$629,700 +12.6%
    2021$6,805 +4.6%$559,100 +5.6%
    2020$6,503 +108.8%$529,500 +2.6%
    2019$3,115 -46.6%$515,900 +6.9%
    2018$5,830 -1.2%$482,800 +1.6%
    2017$5,902 $475,300 -1.9%
    2016$5,902 +5%$484,700 -1.7%
    2015$5,622 $493,300 +9.3%
    2014$5,622 $451,500 +1.1%
    2013-- $446,600 +9.1%
    2012-- $409,300 +7.8%
    2010-- $379,800 +16.2%
    2009-- $326,800 -20.2%
    2008-- $409,600 -9.3%
    2007-- $451,600 -15.1%
    2006-- $532,100 +20.7%
    2005-- $440,900 +5.3%
    2004-- $418,700 +10%
    2003-- $380,800 +7.3%
    2002-- $354,900

    Find assessor info on the county website

    Neighborhood: 20155

    Nearby schools

    GreatSchools rating
    Schools provided by the listing agent
    • District: Prince William County Public Schools

    Source: Bright MLS. This data may not be complete. We recommend contacting the local school district to confirm school assignments for this home.

    Get a cash offer in 3 minutes
    Find out how much your home could sell for in as little as 3 minutes with a no-obligation cash offer.
    Estimated market value
    $683,400
    Get a cash offer in 3 minutes
    Find out how much your home could sell for in as little as 3 minutes with a no-obligation cash offer.
    Estimated market value
    $683,400