Skip main navigation
Sold for $735,000
  • $735,000

    6344 Avington Pl, Gainesville, VA 20155

    3beds
    3,495sqft
    Single Family Residence
    Built in 2002
    8,712 Square Feet Lot
    $739,100 Zestimate®
    $210/sqft
    $3,481 Estimated rent

    Home value

    $739,100

    $687,000 - $798,000

    $3,481/mo

    Zestimate® history
    Loading
    Loading...

    Owner options

    List your home for rent

    $3,481/mo

    Rent Zestimate®

    Find your next renter with Zillow Rental Manager. Plus, with online applications, you can quickly screen prospective tenants – for free.

    Learn more

    $3,481/mo

    Rent Zestimate®

    Refinance and save

    $4,831/mo

    Est. payment

    Refinancing to a lower rate could help reduce your monthly payments and save thousands over the life of the loan.

    See today's rates

    $4,831/mo

    Est. payment

    Explore your selling options

    Work with a Zillow partner agent

    Leverage their expertise and Zillow's premium Showcase listings to get your home seen by more buyers.

    Get started

    List with your own agent

    Get your home in front of millions of buyers by listing it on Zillow.

    Learn how to do it

    Sell it yourself

    Take full control of how buyers see your home on Zillow by listing For Sale by Owner (FSBO).

    List your home

    What's special

    Wet barEpoxy-coated garage floorTwo thoughtfully designed levelsOpen floor planBeautiful yardPaved patioSprinkler system
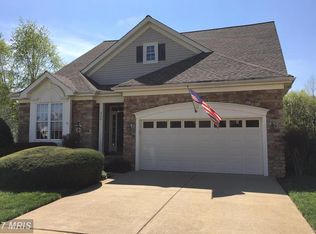
    Welcome to easy, elevated living in the sought-after 55+ gated golf course community of Heritage Hunt. This beautifully maintained single-family home on a premium lot offers over 3,000 square feet of finished space across two thoughtfully designed levels, with 3 bedrooms and 3 full baths. The main level provides comfortable everyday living with an open floor plan including a spacious living area and large primary bedroom with an updated full bath. Additional main level rooms include a 2nd bedroom with full bath, dining room, den/office, and laundry level. Just off the kitchen is a screened-in porch with custom blinds where you can unwind and enjoy peaceful wooded views overlooking the 5th tee, with mountains in the distance—a rare and relaxing backdrop. The fully finished and spacious walk-out basement expands your options with extensive storage area with built-in shelving, a wet bar, and surround sound wiring—perfect for entertaining, hobbies, or hosting guests. You’ll also find a spacious cedar closet, adding both charm and practical storage. A paved patio awaits as you exit the basement door to enjoy the beautiful yard. The home also features a sprinkler system to keep the lawn looking its best and an epoxy-coated garage floor for a clean, durable finish. Life in Heritage Hunt is about more than just the home—it’s a lifestyle. The community offers nearly 100 activities, from book clubs and fitness classes to a fully equipped woodworking shop, making it easy to stay active, social, and engaged. If you’re looking for comfort, space, and a vibrant community, this home delivers it all.

    Zillow last checked:

    Listing updated:

    Listed by:

    Michael Elias 571-233-5495,

    Century 21 Redwood Realty,

    Listing Team: Loco Real Estate, Co-Listing Team: Loco Real Estate,Co-Listing Agent: Heather Lynn Elias 571-233-5491,

    Century 21 Redwood Realty

    Bought with:

    Amanda Scott, 0225102360

    Long & Foster Real Estate, Inc.

    Source: Bright MLS,MLS#: VAPW2115720MLS Logo

    Facts & features

    Interior

    Bedrooms & bathrooms
    • Bedrooms: 3
    • Bathrooms: 3
    • Full bathrooms: 3
    • Main level bathrooms: 2
    • Main level bedrooms: 2
    Bedroom 1
    • Level: Main
    Bedroom 1
    • Level: Lower
    Bedroom 2
    • Level: Main
    Bathroom 1
    • Level: Main
    Bathroom 1
    • Level: Lower
    Bathroom 2
    • Level: Main
    Breakfast room
    • Level: Main
    Dining room
    • Level: Main
    Family room
    • Level: Main
    Other
    • Level: Lower
    Kitchen
    • Level: Main
    Laundry
    • Level: Main
    Office
    • Level: Main
    Recreation room
    • Level: Lower
    Recreation room
    • Level: Lower
    Screened porch
    • Level: Main
    Heating
    • Forced Air, Natural Gas
    Cooling
    • Central Air, Ceiling Fan(s), Electric
    Appliances
    • Included: Electric Water Heater
    • Laundry: Laundry Room
    Features
    • Flooring: Hardwood, Carpet, Ceramic Tile
    • Basement: Finished,Walk-Out Access
    • Number of fireplaces: 1
    • Fireplace features: Gas/Propane
    Interior area
    • Total structure area: 3,495
    • Total interior livable area: 3,495 sqft
    • Finished area above ground: 1,937
    • Finished area below ground: 1,558

    Property

    Parking
    • Total spaces: 2
    • Parking features: Garage Faces Front, Attached
    • Attached garage spaces: 2
    Accessibility
    • Accessibility features: None
    Features
    • Levels: Two
    • Stories: 2
    • Patio & porch: Screened Porch
    • Pool features: Community
    Lot
    • Size: 8,712 sqft
    Details
    • Additional structures: Above Grade, Below Grade
    • Parcel number: 7398922447
    • Zoning: PMR
    • Special conditions: Standard

    Construction

    Type & style
    • Home type: SingleFamily
    • Architectural style: Colonial
    • Property subtype: Single Family Residence
    Materials
    • Brick, Aluminum Siding
    • Foundation: Concrete Perimeter
    Condition
    • New construction: No
    • Year built: 2002

    Utilities & green energy

    • Sewer: Public Septic
    • Water: Public

    Community & neighborhood

    Security
    • Security features: Electric Alarm, Security System
    Senior living
    • Senior community: Yes
    Location
    • Region: Gainesville
    • Subdivision: Heritage Hunt

    HOA & financial

    HOA
    • Has HOA: Yes
    • HOA fee: $420 monthly
    • Services included: Common Area Maintenance, Health Club, Pool(s), Recreation Facility, Security, Snow Removal
    • Association name: HERITAGE HUNT HOA

    Other

    Other facts
    • Listing agreement: Exclusive Right To Sell
    • Ownership: Fee Simple

    Price history

    DateEventPrice
    4/29/2026Sold$735,000-2%$210/sqft
    Source: Bright MLS #VAPW2115720 Report a problem
    4/11/2026Pending sale$749,900$215/sqft
    Source: Bright MLS #VAPW2115720 Report a problem
    3/27/2026Listed for sale$749,900+76.4%$215/sqft
    Source: Bright MLS #VAPW2115720 Report a problem
    8/7/2003Sold$425,000+19.8%$122/sqft
    Source: Public Record Report a problem
    9/3/2002Sold$354,625$101/sqft
    Source: Public Record Report a problem

    Public tax history

    YearProperty taxesTax assessment
    2025$7,438 +7%$758,600 +8.6%
    2024$6,950 -0.5%$698,800 +4.1%
    2023$6,982 -3%$671,000 +4.9%
    2022$7,200 +4.1%$639,800 +12.5%
    2021$6,918 +4.4%$568,600 +5.4%
    2020$6,625 +107.8%$539,600 +2.2%
    2019$3,188 -46.2%$528,100 +7.5%
    2018$5,931 +1.7%$491,200 +1.6%
    2017$5,834 -2.6%$483,500 -1.8%
    2016$5,992 +5.1%$492,300 -1.6%
    2015$5,699 $500,500 +9.3%
    2014$5,699 $457,800 +1%
    2013-- $453,100 +8.2%
    2012-- $418,700 +8.3%
    2010-- $386,700 +15%
    2009-- $336,400 -20.2%
    2008-- $421,500 -3.7%
    2007-- $437,500 -13.2%
    2006-- $503,900 +19.9%
    2005-- $420,200 +9%
    2004-- $385,500 +11%
    2003-- $347,400

    Find assessor info on the county website

    Neighborhood: 20155

    Nearby schools

    GreatSchools rating
    Schools provided by the listing agent
    • District: Prince William County Public Schools

    Source: Bright MLS. This data may not be complete. We recommend contacting the local school district to confirm school assignments for this home.

    Get a cash offer in 3 minutes
    Find out how much your home could sell for in as little as 3 minutes with a no-obligation cash offer.
    Estimated market value
    $739,100
    Get a cash offer in 3 minutes
    Find out how much your home could sell for in as little as 3 minutes with a no-obligation cash offer.
    Estimated market value
    $739,100