Absolutely immaculate Danbury model beautifully situated in the coveted ACTIVE ADULT community of Heritage Hunt Golf & Country Club. Surrounded by professional landscaping, this elegant stone-front, two-level home offers refined finishes, thoughtful updates, and a truly private setting overlooking trees, gardens, and the golf course. Over 3.500 square feet of living space. Some rooms have been freshly painted in the designer color Sea Pearl with crisp white ceilings and trim, the home feels bright, fresh, and move-in ready. Warm hardwood floors flow through most of the main living areas, while the ceramic tile foyer creates a welcoming entrance accented by unique sconces and an elegant light fixture. Throughout the home, you will notice the heavy trim of chair rail molding and crown molding, making this home even more exquisite. The gourmet kitchen is every cook’s dream, featuring new quartz countertops, stylish backsplash, recessed lighting, center island, glass-display cabinetry, pantry, and a charming eat-in area perfect for a bistro table. Easy access to the the formal dining room which offers a gorgeous chandelier, large windows, and beautiful ceiling trim—ideal for hosting family and friends. The second bedroom, currently used as a home office, includes a large closet and easy access to the hall bath with tub/shower. The spacious Primary Suite is a true retreat with vaulted ceiling & hardwood flooring. The luxurious Primary Bath features a new vanity Quartz countertop, contemporary lighting, soaking tub, and a separate shower. Two large walk-in closets compliment the Primary Suite and bright windows overlook the wooded rear yard making this room truly a homeowners dream. The main living room impresses with vaulted ceilings, ceiling fan and a double-sided gas fireplace with mantel. The added sunroom is a peaceful escape, featuring glass doors for privacy, ceramic tile flooring, ceiling fan, gas fireplace, and display shelf. French doors open to one of the most beautiful screened porches in this community. Trex decking includes stairs to the rear yard, covered brick paver patio, and garden area—creating a secluded outdoor oasis. Plus the stone paver covered patio featuring your own swing The finished lower level is exceptional, offering over 1,500+ finished square feet of additional living space. Fresh paint, upscale carpeting, walk-out access to the rear patio, a legal third bedroom, a full bath, oversized recreation room, additional family room, finished den, and a huge storage room make this level ideal for entertaining, guests, hobbies, exercise, or a second home office. Truly impeccable from top to bottom, this home is turn key ready. Roof replaced in 2018. HOA monthly fee includes basic cable, telephone, trash and snow removal, fitness center, indoor and outdoor pool, bacchii, pickleball & tennis courts. Two clubhouses, meeting rooms, upscale dining room.
Sold for $800,000
$800,000
6340 Avington Pl, Gainesville, VA 20155
3beds
3,452sqft
Single Family Residence
Built in 2002
8,707 Square Feet Lot
$796,800 Zestimate®
$232/sqft
$3,516 Estimated rent
Home value
$796,800
$741,000 - $853,000
$3,516/mo
Zestimate® history
Owner options
List your home for rent
$3,516/mo
Rent Zestimate®
Find your next renter with Zillow Rental Manager. Plus, with online applications, you can quickly screen prospective tenants – for free.
$3,516/mo
Rent Zestimate®
Refinance and save
$5,493/mo
Est. payment
Refinancing to a lower rate could help reduce your monthly payments and save thousands over the life of the loan.
$5,493/mo
Est. payment
Explore your selling options
Work with a Zillow partner agent
Leverage their expertise and Zillow's premium Showcase listings to get your home seen by more buyers.
Get startedList with your own agent
Get your home in front of millions of buyers by listing it on Zillow.
Learn how to do itSell it yourself
Take full control of how buyers see your home on Zillow by listing For Sale by Owner (FSBO).
List your homeWhat's special
Surrounded by professional landscapingElegant stone-front two-level homeRecessed lightingCenter islandGlass-display cabinetryGourmet kitchenTwo large walk-in closets
Zillow last checked:
Listing updated:
Listed by:
Natalie McArtor 703-200-4703,
Samson Properties,
Listing Team: Gateway Property Group
Bought with:
Rich Romine JR., 0225205437
Keller Williams Realty
Source: Bright MLS,MLS#: VAPW2115616
Facts & features
Interior
Bedrooms & bathrooms
- Bedrooms: 3
- Bathrooms: 3
- Full bathrooms: 3
- Main level bathrooms: 2
- Main level bedrooms: 2
Rooms
- Room types: Living Room, Dining Room, Primary Bedroom, Bedroom 2, Kitchen, Family Room, Foyer, Breakfast Room, Sun/Florida Room, Laundry, Recreation Room, Storage Room, Bonus Room, Primary Bathroom, Full Bath
Primary bedroom
- Features: Attached Bathroom, Cathedral/Vaulted Ceiling, Ceiling Fan(s), Flooring - HardWood, Walk-In Closet(s)
- Level: Main
- Area: 304 Square Feet
- Dimensions: 16 X 19
Bedroom 2
- Features: Crown Molding, Ceiling Fan(s), Flooring - HardWood
- Level: Main
- Area: 120 Square Feet
- Dimensions: 10 X 12
Primary bathroom
- Features: Soaking Tub, Bathroom - Walk-In Shower, Double Sink, Flooring - Ceramic Tile
- Level: Main
- Area: 99 Square Feet
- Dimensions: 9 X 11
Bonus room
- Features: Flooring - Ceramic Tile
- Level: Lower
- Area: 304 Square Feet
- Dimensions: 16 X 19
Breakfast room
- Features: Flooring - Ceramic Tile
- Level: Main
- Area: 60 Square Feet
- Dimensions: 6 X 10
Dining room
- Features: Crown Molding, Flooring - HardWood, Chair Rail
- Level: Main
- Area: 165 Square Feet
- Dimensions: 11 X 15
Family room
- Features: Flooring - Carpet, Chair Rail
- Level: Lower
- Area: 361 Square Feet
- Dimensions: 19 X 19
Foyer
- Features: Crown Molding, Flooring - Ceramic Tile, Chair Rail
- Level: Main
- Area: 91 Square Feet
- Dimensions: 7 X 13
Other
- Features: Bathroom - Tub Shower, Flooring - Ceramic Tile
- Level: Main
- Area: 40 Square Feet
- Dimensions: 5 X 8
Other
- Features: Bathroom - Walk-In Shower, Flooring - Ceramic Tile
- Level: Lower
- Area: 32 Square Feet
- Dimensions: 4 X 8
Kitchen
- Features: Countertop(s) - Quartz, Flooring - Ceramic Tile, Kitchen Island, Kitchen - Gas Cooking, Recessed Lighting, Pantry
- Level: Main
- Area: 169 Square Feet
- Dimensions: 13 X 13
Laundry
- Features: Built-in Features, Flooring - Ceramic Tile
- Level: Main
- Area: 48 Square Feet
- Dimensions: 6 X 8
Living room
- Features: Cathedral/Vaulted Ceiling, Fireplace - Gas, Flooring - HardWood
- Level: Main
Recreation room
- Features: Recessed Lighting, Flooring - Carpet, Crown Molding
- Level: Lower
- Area: 513 Square Feet
- Dimensions: 19 X 27
Screened porch
- Features: Cathedral/Vaulted Ceiling, Ceiling Fan(s)
- Level: Main
- Area: 255 Square Feet
- Dimensions: 15 X 17
Storage room
- Level: Lower
- Area: 165 Square Feet
- Dimensions: 11 X 15
Storage room
- Level: Lower
- Area: 216 Square Feet
- Dimensions: 12 X 18
Storage room
- Level: Lower
- Area: 84 Square Feet
- Dimensions: 7 X 12
Other
- Features: Cathedral/Vaulted Ceiling, Ceiling Fan(s), Fireplace - Gas, Flooring - Ceramic Tile
- Level: Main
- Area: 221 Square Feet
- Dimensions: 13 X 17
Heating
- Forced Air, Natural Gas
Cooling
- Central Air, Electric
Appliances
- Included: Microwave, Built-In Range, Dishwasher, Disposal, Dryer, Exhaust Fan, Ice Maker, Oven/Range - Gas, Refrigerator, Washer, Water Heater, Gas Water Heater
- Laundry: Main Level, Laundry Room
Features
- Soaking Tub, Bathroom - Tub Shower, Breakfast Area, Built-in Features, Chair Railings, Crown Molding, Dining Area, Entry Level Bedroom, Family Room Off Kitchen, Floor Plan - Traditional, Formal/Separate Dining Room, Kitchen - Gourmet, Kitchen Island, Eat-in Kitchen, Pantry, Primary Bath(s), Recessed Lighting, Walk-In Closet(s), Bathroom - Walk-In Shower, Ceiling Fan(s), Upgraded Countertops, High Ceilings, Vaulted Ceiling(s)
- Flooring: Carpet, Ceramic Tile, Hardwood, Wood
- Doors: Six Panel, Storm Door(s), French Doors
- Windows: Screens, Vinyl Clad
- Basement: Full,English,Finished,Heated,Rear Entrance,Shelving,Sump Pump,Walk-Out Access,Windows
- Number of fireplaces: 1
- Fireplace features: Double Sided, Gas/Propane
Interior area
- Total structure area: 3,904
- Total interior livable area: 3,452 sqft
- Finished area above ground: 1,952
- Finished area below ground: 1,500
Property
Parking
- Total spaces: 2
- Parking features: Built In, Garage Faces Front, Garage Door Opener, Driveway, Concrete, Attached
- Attached garage spaces: 2
- Has uncovered spaces: Yes
Accessibility
- Accessibility features: None
Features
- Levels: Two
- Stories: 2
- Patio & porch: Deck, Patio, Porch, Screened, Screened Porch
- Exterior features: Rain Gutters
- Pool features: Community
- Has view: Yes
- View description: Trees/Woods, Golf Course
Lot
- Size: 8,707 Square Feet
- Features: Backs to Trees, Cul-De-Sac, Front Yard, Landscaped, Level, Premium, Private, Rear Yard, SideYard(s), Wooded, Middle Of Block
Details
- Additional structures: Above Grade, Below Grade
- Parcel number: 7398922453
- Zoning: PMR
- Special conditions: Standard
Construction
Type & style
- Home type: SingleFamily
- Architectural style: Colonial
- Property subtype: Single Family Residence
Materials
- Combination, Stone, Vinyl Siding
- Foundation: Concrete Perimeter
- Roof: Asphalt,Shingle
Condition
- Excellent
- New construction: No
- Year built: 2002
Details
- Builder model: DANBURY
- Builder name: US Homes
Utilities & green energy
- Sewer: Public Sewer
- Water: Public
- Utilities for property: Cable Connected, Cable Available, Electricity Available, Natural Gas Available, Phone Available, Water Available, Cable
Community & HOA
Community
- Features: Pool
- Security: Carbon Monoxide Detector(s), Smoke Detector(s)
- Senior community: Yes
- Subdivision: Heritage Hunt
HOA
- Has HOA: Yes
- Amenities included: Bar/Lounge, Cable TV, Clubhouse, Common Grounds, Community Center, Dining Rooms, Fitness Center, Gated, Golf Club, Golf Course, Golf Course Membership Available, Jogging Path, Meeting Room, Party Room, Indoor Pool, Pool, Retirement Community, Tennis Court(s)
- Services included: Common Area Maintenance, Cable TV, Internet, Management, Pool(s), Reserve Funds, Road Maintenance, Security, Snow Removal, Standard Phone Service, Trash
- HOA fee: $420 monthly
- HOA name: HERITAGE HUNT
Location
- Region: Gainesville
Financial & listing details
- Price per square foot: $232/sqft
- Tax assessed value: $767,400
- Annual tax amount: $7,014
- Date on market: 6/5/2026
- Listing agreement: Exclusive Right To Sell
- Listing terms: Cash,Conventional,VA Loan
- Ownership: Fee Simple
Price history
| Date | Event | Price |
|---|---|---|
| 7/20/2026 | Sold | $800,000+0%$232/sqft |
Source:  Bright MLS #VAPW2115616 Report a problem Bright MLS #VAPW2115616 Report a problem | ||
| 7/13/2026 | Pending sale | $799,900$232/sqft |
Source: Bright MLS #VAPW2115616 Report a problem | ||
| 7/7/2026 | Contingent | $799,900$232/sqft |
Source: Bright MLS #VAPW2115616 Report a problem | ||
| 6/24/2026 | Price change | $799,900-1.9%$232/sqft |
Source: Bright MLS #VAPW2115616 Report a problem | ||
| 6/14/2026 | Listed for sale | $815,000$236/sqft |
Source: Bright MLS #VAPW2115616 Report a problem | ||
| 6/8/2026 | Pending sale | $815,000$236/sqft |
Source: Bright MLS #VAPW2115616 Report a problem | ||
| 6/5/2026 | Listed for sale | $815,000+150.9%$236/sqft |
Source: Bright MLS #VAPW2115616 Report a problem | ||
| 7/30/2002 | Sold | $324,816$94/sqft |
Source: Public Record Report a problem | ||
Public tax history
| Year | Property taxes | Tax assessment |
|---|---|---|
| 2025 | $7,324 +6.3% | $747,000 +7.8% |
| 2024 | $6,892 -0.5% | $693,000 +4.1% |
| 2023 | $6,925 -3% | $665,500 +4.9% |
| 2022 | $7,142 +4.1% | $634,600 +12.6% |
| 2021 | $6,860 +4.4% | $563,700 +5.3% |
| 2020 | $6,573 +108.1% | $535,300 +2.3% |
| 2019 | $3,159 -45.9% | $523,200 +8.2% |
| 2018 | $5,838 -1% | $483,500 +1.6% |
| 2017 | $5,898 | $475,800 -1.8% |
| 2016 | $5,898 +5.2% | $484,400 -1.7% |
| 2015 | $5,608 | $492,600 +9.4% |
| 2014 | $5,608 | $450,400 +1.1% |
| 2013 | -- | $445,600 +8.1% |
| 2012 | -- | $412,100 +8.2% |
| 2010 | -- | $380,700 +14.9% |
| 2009 | -- | $331,400 -20.2% |
| 2008 | -- | $415,300 -9.5% |
| 2007 | -- | $459,100 -14.4% |
| 2006 | -- | $536,400 +20.1% |
| 2005 | -- | $446,500 +8.1% |
| 2004 | -- | $413,200 +11.3% |
| 2003 | -- | $371,300 |
Find assessor info on the county website
Neighborhood: 20155
Nearby homes
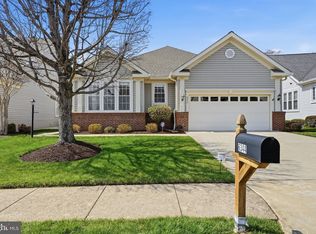
- $735,0003 bd3 ba3.4k sqft6344 Avington Pl, Gainesville, VA 20155Sold
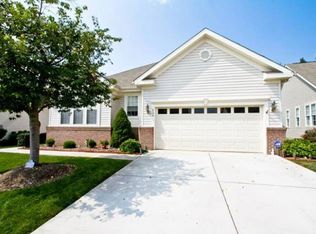
- $804,6003 bd3 ba2k sqft6336 Avington Pl, Gainesville, VA 20155Off Market
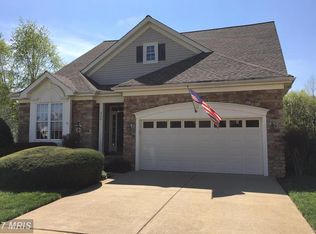
- $768,3003 bd3 ba2.5k sqft6348 Avington Pl, Gainesville, VA 20155Off Market
- $711,7002 bd3 ba1.9k sqft6332 Avington Pl, Gainesville, VA 20155Off Market
- $608,1002 bd3 ba1.6k sqft6337 Avington Pl, Gainesville, VA 20155Off Market
- $688,5002 bd3 ba1.6k sqft6328 Avington Pl, Gainesville, VA 20155Off Market
- $679,3003 bd3 ba2.6k sqft6345 Avington Pl, Gainesville, VA 20155Off Market
- $747,6002 bd2 ba2.2k sqft6352 Avington Pl, Gainesville, VA 20155Off Market
Nearby schools
GreatSchools rating
- 8/10George G. Tyler Elementary SchoolGrades: PK-5Distance: 1.5 mi
- 6/10Bull Run Middle SchoolGrades: 6-8Distance: 0.4 mi
- 7/10Gainesville HighGrades: 9-11Distance: 2.5 mi
Schools provided by the listing agent
- District: Prince William County Public Schools
Source: Bright MLS. This data may not be complete. We recommend contacting the local school district to confirm school assignments for this home.
Get a cash offer in 3 minutes
Find out how much your home could sell for in as little as 3 minutes with a no-obligation cash offer.
Estimated market value
$796,800
Get a cash offer in 3 minutes
Find out how much your home could sell for in as little as 3 minutes with a no-obligation cash offer.
Estimated market value
$796,800
- Virginia
- Prince William County
- Gainesville
- 20155
- 6340 Avington Pl
