Welcome to The Lake House ~ MASSIVE PRICE ADJUSTMENT! Custom Lakefront Home situated on Coveted Level Strawberry Circle Lot!Perfect For Multi-Generational Family Or Lots Of Guests ~ A Beautiful Lake View Greets You ~ Large Living Space ~ Floor To Ceiling Windows & Fireplace Leading to Large Covered Fully Fenced Patio With Serving Area ~ Level Beach Area for Fun in the Sun ~ Private Dock ~ Sandy Beach + 2 Step Areas Into Lake! Generous Sized Kitchen ~ Center Island ~ Wood Burning Stove & Large Breakfast Nook. Big Primary Lake View Suite On Main Level ~ Over-sized Bath Area ~ Jetted Tub ~ Walk-in Shower & Massive Walk-In Closet! 2nd Bedroom ~ Full Bath + Big Craft Area/Office Or? 26 Solar Panels Owned System ~ Generac Generator ~ Custom Propane Tank Cover & Fenced/Gated Courtyard Entry + Circular Driveway! Upper Level: 2 Generous Sized Bedrooms ~ Full Bath + Safe Room! And There's more...792 SF Over Gar Accessed From The Home Or Private Entrance..Use Your Imagination For This Space (permitted as Workshop) ~ Lake Wildwood Is A Beautiful Gated Community In The Sierra Foothills With An 18 Hole Golf Course ~ 320 Ac.Lake ~ Water-ski ~ Fishing ~ Pickleball ~ Tennis ~ Bocce ~ Classy Clubhouse w/Dining & 19th Hole + Tons Of Clubs!1 Hr.To Sacramento/Truckee/Tahoe
Closed
$1,400,000
13755 Strawberry Cir, Penn Valley, CA 95946
4beds
3,789sqft
Single Family Residence
Built in 1980
0.36 Acres Lot
$1,621,800 Zestimate®
$369/sqft
$4,135 Estimated rent
Home value
$1,621,800
$1.44M - $1.85M
$4,135/mo
Zestimate® history
Owner options
List your home for rent
$4,135/mo
Rent Zestimate®
Find your next renter with Zillow Rental Manager. Plus, with online applications, you can quickly screen prospective tenants – for free.
$4,135/mo
Rent Zestimate®
Refinance and save
$12,382/mo
Est. payment
Refinancing to a lower rate could help reduce your monthly payments and save thousands over the life of the loan.
$12,382/mo
Est. payment
Explore your selling options
Work with a Zillow partner agent
Leverage their expertise and Zillow's premium Showcase listings to get your home seen by more buyers.
Get startedList with your own agent
Get your home in front of millions of buyers by listing it on Zillow.
Learn how to do itSell it yourself
Take full control of how buyers see your home on Zillow by listing For Sale by Owner (FSBO).
List your homeWhat's special
Zillow last checked:
Listing updated:
Listed by:
Pamela Sikes DRE #01235772 530-263-1178,
Sikes Realty,
Eve Kliever-Jones DRE #00468303 408-202-6251,
Sikes Realty
Bought with:
Pamela Sikes, DRE #01235772
Sikes Realty
Source: MetroList Services of CA,MLS#: 224056623Originating MLS: MetroList Services, Inc.
Facts & features
Interior
Bedrooms & bathrooms
- Bedrooms: 4
- Bathrooms: 4
- Full bathrooms: 4
Rooms
- Room types: Atrium, Bonus Room, Master Bedrooms 2+, Dining Room, In Law Apartment, Kitchen, Laundry, Workshop, Living Room
Primary bedroom
- Features: Sitting Room, Closet, Ground Floor, Walk-In Closet(s)
Primary bathroom
- Features: Shower Stall(s), Double Vanity, Granite Counters, Jetted Tub, Window
Dining room
- Features: Breakfast Nook, Skylight(s), Space in Kitchen, Dining/Living Combo, Formal Area
Kitchen
- Features: Breakfast Area, Pantry Cabinet, Granite Counters, Kitchen Island
Heating
- Central
Cooling
- Ceiling Fan(s), Central Air
Appliances
- Included: Free-Standing Refrigerator, Range Hood, Dishwasher, Disposal, Electric Cooktop, Dryer, Washer
- Laundry: Laundry Room, Laundry Closet, Inside Room
Features
- Flooring: Carpet, Linoleum, Vinyl, Wood
- Windows: Skylight(s)
- Number of fireplaces: 2
- Fireplace features: Kitchen, Living Room
Interior area
- Total interior livable area: 3,789 sqft
Property
Parking
- Total spaces: 2
- Parking features: Attached, Guest, Driveway
- Attached garage spaces: 2
- Has uncovered spaces: Yes
Features
- Stories: 2
- Exterior features: Dock
- Has spa: Yes
- Spa features: Bath
- Fencing: Back Yard,Fenced,Front Yard
- On waterfront: Yes
- Waterfront features: Lake Access, Waterfront, Lake Front
Lot
- Size: 0.36 Acres
- Features: Auto Sprinkler F&R, Landscape Back, Landscape Front
Details
- Parcel number: 031210009000
- Zoning description: R1-PUD
- Special conditions: Standard
- Other equipment: Generator
Construction
Type & style
- Home type: SingleFamily
- Architectural style: Tudor
- Property subtype: Single Family Residence
Materials
- Stucco, Wood
- Foundation: Combination
- Roof: Composition
Condition
- Year built: 1980
Utilities & green energy
- Sewer: In & Connected, Public Sewer
- Water: Public
- Utilities for property: Cable Available, Propane Tank Leased, Solar, Internet Available
Green energy
- Energy generation: Solar
Community & HOA
Community
- Features: Gated
HOA
- Has HOA: Yes
- Amenities included: Barbecue, Playground, Pool, Clubhouse, Putting Green(s), Recreation Facilities, Fitness Center, Game Court Exterior, Golf Course, Greenbelt, Park
- Services included: Security, Pool
- HOA fee: $3,508 annually
Location
- Region: Penn Valley
Financial & listing details
- Price per square foot: $369/sqft
- Tax assessed value: $589,207
- Price range: $1.4M - $1.4M
- Date on market: 7/3/2025
Price history
| Date | Event | Price |
|---|---|---|
| 11/8/2024 | Sold | $1,400,000-9.6%$369/sqft |
Source: MetroList Services of CA #224056623 Report a problem | ||
| 9/19/2024 | Pending sale | $1,549,000$409/sqft |
Source: MetroList Services of CA #224056623 Report a problem | ||
| 8/24/2024 | Price change | $1,549,000-6.1%$409/sqft |
Source: MetroList Services of CA #224056623 Report a problem | ||
| 6/27/2024 | Listed for sale | $1,650,000$435/sqft |
Source: MetroList Services of CA #224056623 Report a problem | ||
Public tax history
| Year | Property taxes | Tax assessment |
|---|---|---|
| 2026 | -- | $589,207 -57.9% |
| 2025 | $16,416 +64.5% | $1,400,000 +75.4% |
| 2024 | $9,980 +2.1% | $797,993 +2% |
| 2023 | $9,777 +3.4% | $782,347 +2% |
| 2022 | $9,453 +3.7% | $767,008 +2% |
| 2021 | $9,112 +1.5% | $751,970 +1% |
| 2020 | $8,978 +3.7% | $744,260 +4.1% |
| 2019 | $8,661 +1.8% | $714,962 +2% |
| 2018 | $8,512 +1.7% | $700,944 +2% |
| 2017 | $8,367 +3.3% | $687,202 +2% |
| 2016 | $8,096 +1.3% | $673,730 +1.5% |
| 2015 | $7,996 +1.4% | $663,612 +2% |
| 2014 | $7,887 | $650,614 +0.5% |
| 2013 | -- | $647,676 +2% |
| 2012 | -- | $634,979 +2% |
| 2011 | -- | $622,531 +0.8% |
| 2010 | -- | $617,880 -0.2% |
| 2009 | -- | $619,349 +2% |
| 2008 | -- | $607,207 +2% |
| 2007 | -- | $595,303 +2% |
| 2006 | -- | $583,632 +2% |
| 2005 | -- | $572,190 +2% |
| 2004 | -- | $560,973 +1.9% |
| 2003 | -- | $550,694 +2% |
| 2002 | -- | $539,898 +2% |
| 2001 | -- | $529,314 |
Find assessor info on the county website
Neighborhood: 95946
Nearby homes
- $1,550,0004 bd4 ba3.2k sqft13743 Strawberry Cir, Penn Valley, CA 95946Sold

- $2,730,9005 bd5 ba6.5k sqft13767 Strawberry Cir, Penn Valley, CA 95946Off Market
- $1,062,1003 bd2 ba2.4k sqft13723 Strawberry Cir, Penn Valley, CA 95946Off Market
- $3,285,2004 bd4 ba5k sqft13779 Strawberry Cir, Penn Valley, CA 95946Off Market
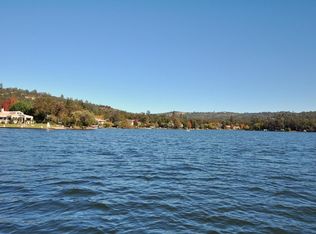
- $740,5003 bd2 ba2.9k sqft13693 Strawberry Cir, Penn Valley, CA 95946Off Market
- $733,5003 bd4 ba2.6k sqft13750 Strawberry Cir, Penn Valley, CA 95946Sold
- $715,0003 bd2 ba2k sqft13742 Strawberry Cir, Penn Valley, CA 95946Sold
- $450,0003 bd2 ba2k sqft13762 Strawberry Cir, Penn Valley, CA 95946Off Market
Nearby schools
GreatSchools rating
- 7/10Williams Ranch Elementary SchoolGrades: K-3Distance: 0.9 mi
- 5/10Ready Springs ElementaryGrades: 4-8Distance: 3.4 mi
- 7/10Nevada Union High SchoolGrades: 9-12Distance: 8 mi
Get a cash offer in 3 minutes
Find out how much your home could sell for in as little as 3 minutes with a no-obligation cash offer.
Estimated market value
$1,621,800
Get a cash offer in 3 minutes
Find out how much your home could sell for in as little as 3 minutes with a no-obligation cash offer.
Estimated market value
$1,621,800
- California
- Nevada County
- Penn Valley
- 95946
- 13755 Strawberry Cir
