Custom 2626 sqft Home with an RV Garage inside The Lake Wildwood Community with a new HVAC system receintly installed.This stunning 3-bedroom, 4-bath residence (2 full + 2 half baths) welcomes you with an expansive open floor plan and soaring 10-foot ceilingsperfect for effortless entertaining and everyday living. The chef's kitchen shines with custom countertops, abundant workspace, rollout drawers, double ovens, gas cooktop, and a built-in desk area. A spacious primary suite features a private luxury bath retreat, while two secondary bedrooms share a convenient Jack & Jill bath. A versatile 4th flex room with Murphy bed adds flexible options for guests, a home office, crafts, or hobbies. Storage abounds throughout, highlighted by a rare, oversized 4-car/RV garage that is seldom found in Lake Wildwood. Outside, relax on the large deck with awning overlooking meticulously landscaped grounds and peaceful views. Don't miss out on this one!
Pending
Price cut: $30K (7/17)
$769,000
13750 Strawberry Cir, Penn Valley, CA 95946
3beds
2,626sqft
:
Get pre-qualified$5,341/mo
Single Family Residence
Built in 1999
0.31 Acres Lot
$-- Zestimate®
$293/sqft
$302/mo HOA
What's special
Peaceful viewsAbundant workspaceSpacious primary suitePrivate luxury bath retreatMeticulously landscaped groundsRv garage insideExpansive open floor plan
- 74 days |
- 558 |
- 27 |
Likely to sell faster than
Zillow last checked:
Listing updated:
Listed by:
Jeff Bogaczyk DRE #02001933 530-913-2062,
eXp Realty of California Inc.
Source: MetroList Services of CA,MLS#: 226061222Originating MLS: MetroList Services, Inc.
Facts & features
Interior
Bedrooms & bathrooms
- Bedrooms: 3
- Bathrooms: 4
- Full bathrooms: 2
- Partial bathrooms: 2
Rooms
- Room types: Bathroom, Bonus Room, Dining Room, Family Room, Kitchen, Laundry, Living Room
Primary bedroom
- Features: Ground Floor, Outside Access
Primary bathroom
- Features: Shower Stall(s), Soaking Tub, Granite Counters, Sunken Tub, Walk-In Closet 2+
Dining room
- Features: Formal Room
Kitchen
- Features: Breakfast Area, Tile Counters
Heating
- Propane, Central, Fireplace(s), Gas
Cooling
- Ceiling Fan(s), Central Air
Appliances
- Included: Built-In Electric Oven, Gas Cooktop, Microwave, Double Oven
- Laundry: Laundry Room, Cabinets, Inside Room
Features
- Central Vacuum
- Flooring: Carpet, Tile
- Number of fireplaces: 1
- Fireplace features: Gas Log
Interior area
- Total structure area: 0
- Total interior livable area: 2,626 sqft
Video & virtual tour
Property
Parking
- Total spaces: 4
- Parking features: 24'+ Deep Garage, Attached, Boat, RV Garage Attached, RV Possible, Garage Faces Front, Uncovered Parking Space, Workshop in Garage, Level Driveway/Sidewalks
- Attached garage spaces: 4
- Has uncovered spaces: Yes
Features
- Levels: One
- Stories: 1
Lot
- Size: 0.31 Acres
- Features: Auto Sprinkler F&R, Landscape Back, Landscape Front
- Topography: Level,Level
Details
- Additional structures: RV/Boat Storage
- Parcel number: 031210015000
- Zoning: R1-pd
- Special conditions: Other
Construction
Type & style
- Home type: SingleFamily
- Architectural style: Traditional
- Property subtype: Single Family Residence
Materials
- Floor Insulation, Frame
- Foundation: Concrete, Concrete Perimeter
- Roof: Composition
Condition
- Year built: 1999
Utilities & green energy
- Electric: 220 Volts in Kitchen, 220 Volts in Laundry
- Sewer: Public Sewer
- Water: Public
- Utilities for property: Cable Available, Public, Internet Available, Propane Tank Leased
Community & HOA
Community
- Features: Gated
HOA
- Has HOA: Yes
- Amenities included: Barbecue, Pool, Clubhouse, Putting Green(s), Golf Course, Tennis Court(s), Lake, Park
- Services included: Common Areas, Pool, Management
- HOA fee: $3,628 annually
Location
- Region: Penn Valley
Financial & listing details
- Price per square foot: $293/sqft
- Tax assessed value: $749,000
- Annual tax amount: $9,607
- Price range: $769K - $769K
- Date on market: 5/14/2026
- Road surface type: Paved
Estimated market value
Not available
Estimated sales range
Not available
$3,821/mo
Price history
| Date | Event | Price |
|---|---|---|
| 7/26/2026 | Pending sale | $769,000$293/sqft |
Source: MetroList Services of CA #226061222 Report a problem | ||
| 7/17/2026 | Price change | $769,000-3.8%$293/sqft |
Source: MetroList Services of CA #226061222 Report a problem | ||
| 6/17/2026 | Listed for sale | $799,000$304/sqft |
Source: eXp Realty #226061222 Report a problem | ||
| 5/31/2026 | Contingent | $799,000$304/sqft |
Source: eXp Realty #226061222 Report a problem | ||
| 5/22/2026 | Price change | $799,000-3.6%$304/sqft |
Source: MetroList Services of CA #226061222 Report a problem | ||
| 5/14/2026 | Listed for sale | $829,000+10.7%$316/sqft |
Source: MetroList Services of CA #226061222 Report a problem | ||
| 10/23/2025 | Sold | $749,000$285/sqft |
Source: Public Record Report a problem | ||
| 8/5/2024 | Sold | $749,000$285/sqft |
Source: MetroList Services of CA #224036457 Report a problem | ||
| 7/7/2024 | Pending sale | $749,000$285/sqft |
Source: MetroList Services of CA #224036457 Report a problem | ||
| 6/18/2024 | Price change | $749,000-6.4%$285/sqft |
Source: MetroList Services of CA #224036457 Report a problem | ||
| 5/29/2024 | Price change | $799,950-18.8%$305/sqft |
Source: MetroList Services of CA #224036457 Report a problem | ||
| 4/26/2024 | Listed for sale | $985,000+915.5%$375/sqft |
Source: MetroList Services of CA #224036457 Report a problem | ||
| 5/22/1997 | Sold | $97,000$37/sqft |
Source: Public Record Report a problem | ||
Public tax history
| Year | Property taxes | Tax assessment |
|---|---|---|
| 2025 | $9,607 +42.2% | $749,000 +53.2% |
| 2024 | $6,754 +2.2% | $488,900 +2% |
| 2023 | $6,611 +4.1% | $479,314 +2% |
| 2022 | $6,351 +4.4% | $469,917 +2% |
| 2021 | $6,082 +2.2% | $460,704 +1% |
| 2020 | $5,953 +1.7% | $455,981 +2% |
| 2019 | $5,851 +1.7% | $447,041 +2% |
| 2018 | $5,756 +1.6% | $438,276 +2% |
| 2017 | $5,664 +3.1% | $429,684 +2% |
| 2016 | $5,493 +1.2% | $421,260 +1.5% |
| 2015 | $5,429 +1.3% | $414,933 +2% |
| 2014 | $5,359 | $406,806 +0.5% |
| 2013 | -- | $404,969 +2% |
| 2012 | -- | $397,030 +2% |
| 2011 | -- | $389,246 +0.8% |
| 2010 | -- | $386,338 -0.2% |
| 2009 | -- | $387,256 +2% |
| 2008 | -- | $379,664 +2% |
| 2007 | -- | $372,221 +2% |
| 2006 | -- | $364,924 +2% |
| 2005 | -- | $357,770 +2% |
| 2004 | -- | $350,756 +1.9% |
| 2003 | -- | $344,328 +2% |
| 2002 | -- | $337,577 +2% |
| 2001 | $107 | $330,959 |
Find assessor info on the county website
Monthly payment
Est. payment
Payment breakdown
Explore the cost of this home by adjusting the details. Changes won't be saved.Climate risks
Neighborhood: 95946
Nearby schools
GreatSchools rating
- 7/10Williams Ranch Elementary SchoolGrades: K-3Distance: 0.9 mi
- 5/10Ready Springs ElementaryGrades: 4-8Distance: 3.3 mi
- 7/10Nevada Union High SchoolGrades: 9-12Distance: 8 mi
- $473,9003 bd2 ba2k sqft13762 Strawberry Cir, Penn Valley, CA 95946Off Market
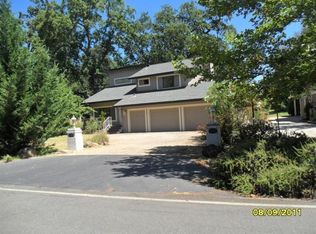
- $715,0003 bd2 ba2k sqft13742 Strawberry Cir, Penn Valley, CA 95946Sold

- $625,0003 bd3 ba2.2k sqft13730 Strawberry Cir, Penn Valley, CA 95946For Sale
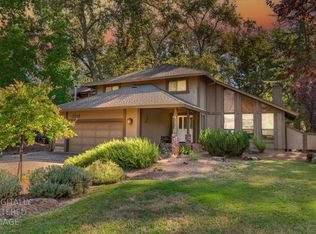
- $765,0004 bd3 ba3.4k sqft13895 Strawberry Cir, Penn Valley, CA 95946For Sale

- $811,9003 bd3 ba2.6k sqft13956 Strawberry Cir, Penn Valley, CA 95946Off Market
- $785,0003 bd3 ba2.9k sqft13900 Strawberry Cir, Penn Valley, CA 95946Sold
- $667,0003 bd2 ba1.9k sqft13968 Strawberry Cir, Penn Valley, CA 95946Off Market
- $976,4004 bd3 ba3.3k sqft13944 Strawberry Cir, Penn Valley, CA 95946Off Market
A local agent can set up tours, give advice and negotiate with sellers.
A local lender can help you make sure your offer is ready when you are.
Similar homes
- $749,0003 bd3 ba2.8k sqft13868 Hemlock Dr, Penn Valley, CA 95946For Sale
 MLS ID #226093605, Tasha Locks. MetroList Services of CA
 - $765,0004 bd3 ba3.4k sqft13895 Strawberry Cir, Penn Valley, CA 95946For SaleMLS ID #226051936, Cheryl Rellstab. MetroList Services of CA
- $775,0004 bd4 ba3.5k sqft12064 Waxwing Ct, Penn Valley, CA 95946For Sale
 MLS ID #226073779, Kurt Congdon. MetroList Services of CA
 - $685,0003 bd3 ba2.5k sqft13736 Gold Country Dr, Penn Valley, CA 95946For Sale
 MLS ID #226085556, Suzi Kerston. MetroList Services of CA
 - $625,0003 bd3 ba2.2k sqft13730 Strawberry Cir, Penn Valley, CA 95946For SaleMLS ID #226022585, Danielle Sosnowski. MetroList Services of CA
- $799,0003 bd3 ba2.9k sqft17993 Jayhawk Dr, Penn Valley, CA 95946For SaleMLS ID #226066654, Robynn Paxton Landrum. MetroList Services of CA
- $829,0003 bd3 ba2.1k sqft19441 Edgett Ln, Penn Valley, CA 95946For SaleMLS ID #226066308, Sarai Blume-Simning. MetroList Services of CA
- $509,0003 bd4 ba1.9k sqft14051 Strawberry Cir, Penn Valley, CA 95946For SaleMLS ID #226078946, Michelle Ifland. MetroList Services of CA
- $574,9003 bd2 ba1.8k sqft19179 Swallow Way, Penn Valley, CA 95946For SaleMLS ID #226083183, Monique Padilla. MetroList Services of CA
- $599,0003 bd2 ba2k sqft20689 Chaparral Cir, Penn Valley, CA 95946For SaleMLS ID #226035282, Trent Ruiz. MetroList Services of CA
- $590,0003 bd3 ba2.1k sqft12600 Jayhawk Ct, Penn Valley, CA 95946For SaleMLS ID #226061930, Kalli Brzezinski. MetroList Services of CA
- $559,0003 bd2 ba2k sqft12808 Lake Wildwood Dr, Penn Valley, CA 95946For SaleMLS ID #226077859, Alisa Johnson. MetroList Services of CA
- $499,0003 bd2 ba2.1k sqft17708 Chaparral Dr, Penn Valley, CA 95946For SaleMLS ID #226060233, Betsy Hamilton. MetroList Services of CA
- $479,0003 bd2 ba1.9k sqft13937 Sun Forest Dr, Penn Valley, CA 95946For SaleMLS ID #226083371, Betsy Hamilton. MetroList Services of CA
- $499,0003 bd3 ba2.1k sqft17572 Long Branch Ct, Penn Valley, CA 95946For SaleMLS ID #226020559, Kathy Papola. MetroList Services of CA
- $550,0004 bd3 ba2.6k sqft11817 Warbler Way, Penn Valley, CA 95946For SaleMLS ID #226037025, Cheryl Rellstab. MetroList Services of CA
- $449,0004 bd2 ba2.1k sqft13915 Gold Country Dr, Penn Valley, CA 95946For SaleMLS ID #226012570, Jeff Bogaczyk. MetroList Services of CA
- $789,0003 bd2 ba1.8k sqft18310 Gray Oak Dr, Rough And Ready, CA 95975For SaleMLS ID #226081399, Mimi Simmons. MetroList Services of CA
- $519,9003 bd2 ba2.3k sqft18370 Jayhawk Dr, Penn Valley, CA 95946For SaleMLS ID #226037160, Larry Rihl. MetroList Services of CA
- $799,5003 bd5 ba1.6k sqft10784-10740 Cole Way, Grass Valley, CA 95945For SaleMLS ID #226092737, Rebecca Franks. MetroList Services of CA
Local buyer's agents are ready to help
