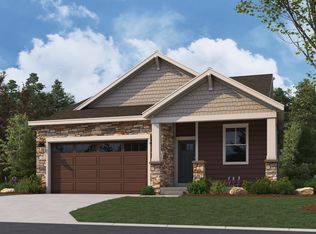
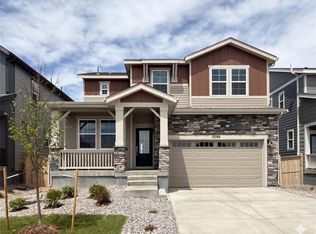
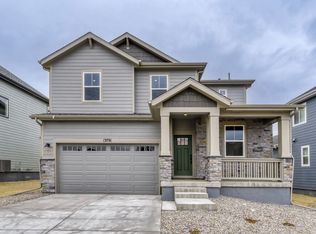
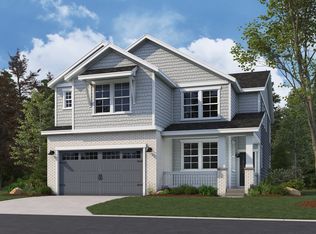
Brand new thoughtfully designed two-story home with a MAIN LEVEL OWNER'S SUITE plus a MAIN LEVEL FOURTH BEDROOM AND FULL BATH! Located in the highly desirable Looking Glass community in Parker, this move-in ready home offers everything today’s buyers are looking for. Step inside to a bright, open-concept great room that’s perfect for gatherings with family and friends. The main level owner’s bedroom offers a private retreat and is complemented by a conveniently located laundry room, while the study has been thoughtfully upgraded to a fourth bedroom with a full bath—ideal for guests, multigenerational living, or a private home office setup. Upstairs features two additional bedrooms and a spacious loft, providing flexible living space for any lifestyle. The chef-inspired luxury kitchen is the true heart of the home, featuring a large center island, stunning 42" Adriatic Sea cabinetry with soft-close doors and drawers, quartz countertops, and Whirlpool stainless steel appliances including a 36" gas cooktop with hood and built-in microwave/oven. Outside, embrace the vibrant community lifestyle and all that Parker has to offer. Looking Glass offers an array of amenities for residents to enjoy. Don’t miss the opportunity to make this exceptional home yours—schedule your showing today! * Please note that the interior photos provided are the 'Frontier' model home, and not the actual home.
Sold for $727,687
Zillow last checked:
Listing updated:
Bought with:
Catie O'Dwyer, 100094321
Keller Williams DTC
Source: REcolorado as distributed by MLS GRID,MLS#: 4908307
Price history
| Date | Event | Price |
|---|---|---|
| 7/21/2026 | Sold | $727,687+1.8%$175/sqft |
Source:  REcolorado as distributed by MLS GRID #4908307 Report a problem REcolorado as distributed by MLS GRID #4908307 Report a problem | ||
| 6/26/2026 | Pending sale | $714,990$172/sqft |
Source: REcolorado as distributed by MLS GRID #4908307 Report a problem | ||
| 6/25/2026 | Price change | $714,990+1.4%$172/sqft |
Source: REcolorado as distributed by MLS GRID #4908307 Report a problem | ||
| 5/21/2026 | Listed for sale | $704,990$170/sqft |
Source: REcolorado as distributed by MLS GRID #4908307 Report a problem | ||
Get a cash offer in 3 minutes
Find out how much your home could sell for in as little as 3 minutes with a no-obligation cash offer.
Estimated market value
$718,400
