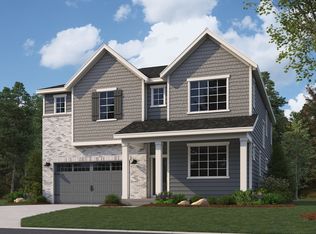
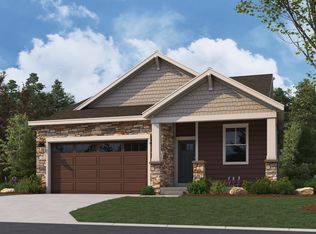
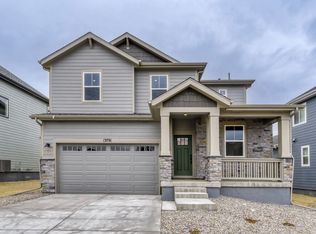
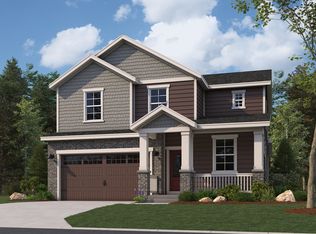
Step into luxury and comfort with this spacious 2,993 sq. ft. two-s tory home in one of the most sought-after communities in Parker! This beautifully designed 4 bedroom, 3.5 bath home offers a sophisticated layout ideal for modern living. Upon entry, you will be impressed by the dramatic two-story entry foyer and expansive open-concept floor plan with abundant natural light streaming through oversized windows highlighting high ceilings and quality finishes throughout. The gourmet kitchen is a chef’s dream—complete with 42" white cabinets, quartz countertops, a large island, and high-end stainless appliances including 36" gas cooktop and double oven—flowing seamlessly into the spacious living and dining areas, perfect for entertaining. The primary suite is a true retreat featuring a spa-inspired bath and oversized walk-in closet with access to the upper level laundry room. One of the secondary bedrooms enjoys its own private attached bath, ideal for guests or multigenerational living. Work from home in style with an office downstairs for maximum focus and productivity without sacrificing living space. This home includes a large laundry room, attached 3-car tandem garage, and thoughtful architectural details throughout. Located in a vibrant neighborhood close to top-rated schools, parks, shopping, and dining, this is a rare opportunity to own a home that truly checks all the boxes. Don’t miss your chance to experience elevated living—schedule your private showing and make this home yours! * Please note that the interior photos provided are representing the 'Ironwood' floor plan and not the actual home.
Sold for $759,687
Zillow last checked:
Listing updated:
Bought with:
Brad Bolsinger, 040015509
Weichert Realtors Professionals
Source: REcolorado as distributed by MLS GRID,MLS#: 6584476
Price history
| Date | Event | Price |
|---|---|---|
| 8/21/2026 | Sold | $759,687+1.3%$179/sqft |
Source:  REcolorado as distributed by MLS GRID #6584476 Report a problem REcolorado as distributed by MLS GRID #6584476 Report a problem | ||
| 6/9/2026 | Pending sale | $749,990$176/sqft |
Source: REcolorado as distributed by MLS GRID #6584476 Report a problem | ||
| 6/3/2026 | Listed for sale | $749,990-2.6%$176/sqft |
Source: REcolorado as distributed by MLS GRID #6584476 Report a problem | ||
| 4/18/2026 | Listing removed | $769,990$181/sqft |
Source:  Dream Finders Homes Report a problem Dream Finders Homes Report a problem | ||
| 4/12/2026 | Price change | $769,990-1.4%$181/sqft |
Source: Dream Finders Homes Report a problem | ||
| 4/2/2026 | Listed for sale | $780,531$184/sqft |
Source: Dream Finders Homes Report a problem | ||
Get a cash offer in 3 minutes
Find out how much your home could sell for in as little as 3 minutes with a no-obligation cash offer.
Estimated market value
$755,200
