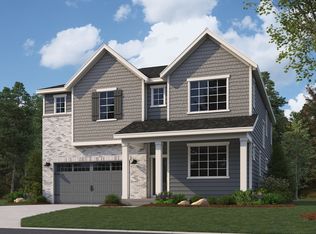
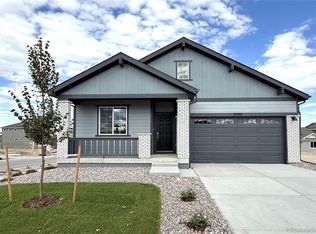
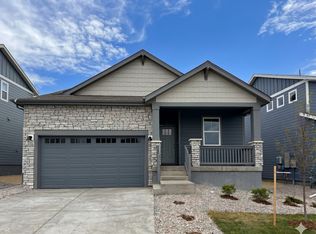
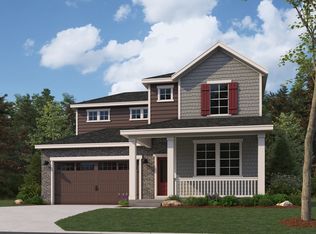
The Braeburn floorplan is a versatile two-story home with 3 bedrooms and 2.5 bathrooms, designed to accommodate modern living needs with added space. The main floor features a spacious great room, ideal for gatherings, adjacent to a dining room and kitchen area for seamless dining experiences. A cozy study provides an additional space for work or relaxation. Upstairs, the primary bedroom boasts a private bath and walk-in closet, while two additional bedrooms share access to another full bathroom. A loft area offers flexibility as an optional fourth bedroom if desired. Additionally, the home includes a basement, offering extra space for storage or future expansion, making the Braeburn floorplan a perfect fit for those seeking both comfort and functionality in their home. *Sample photos represent the floor plan, not the actual home.
This property is not currently displayed as for sale or rent on Zillow. This may be different from what's on other websites or public sources.