Skip main navigation
Off market
  • $796,200

    13771 Daffodil Way, Parker, CO 80134

    3beds
    2,944sqft
    Single Family Residence
    Built in 2026
    -- sqft lot
    $796,200 Zestimate®
    $270/sqft
    $3,881 Estimated rent

    Home value

    $796,200

    $756,000 - $836,000

    $3,881/mo

    Zestimate® history
    Loading
    Loading...

    Owner options

    List your home for rent

    $3,881/mo

    Rent Zestimate®

    Find your next renter with Zillow Rental Manager. Plus, with online applications, you can quickly screen prospective tenants – for free.

    Learn more

    $3,881/mo

    Rent Zestimate®

    Refinance and save

    $4,705/mo

    Est. payment

    Refinancing to a lower rate could help reduce your monthly payments and save thousands over the life of the loan.

    See today's rates

    $4,705/mo

    Est. payment

    Explore your selling options

    Work with a Zillow partner agent

    Leverage their expertise and Zillow's premium Showcase listings to get your home seen by more buyers.

    Get started

    List with your own agent

    Get your home in front of millions of buyers by listing it on Zillow.

    Learn how to do it

    Sell it yourself

    Take full control of how buyers see your home on Zillow by listing For Sale by Owner (FSBO).

    List your home

    What's special

    Thoughtful architectural details throughoutQuality finishes throughoutAmple storageLuxury kitchenPrimary suiteLarge islandQuartz countertops

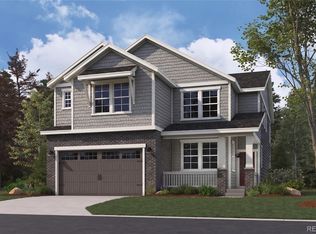
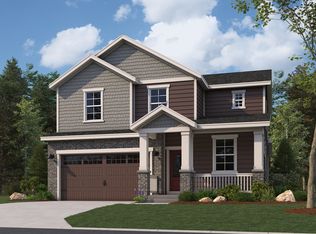
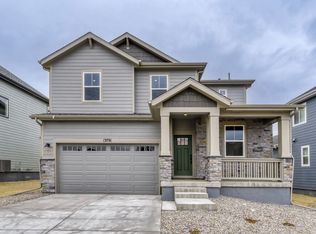
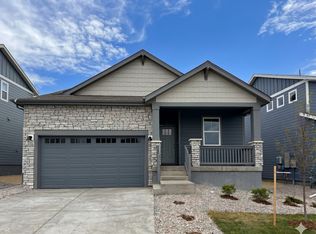
    Welcome to the beautiful Conifer plan in the highly desirable Looking Glass community in Parker, CO! This beautifully designed 3-bedroom, 2.5-bath home offers a sophisticated layout ideal for modern living. Upon entry, you're greeted by an expansive open-concept floor plan with abundant natural light streaming through oversized windows, highlighting high ceilings and quality finishes throughout. The luxury kitchen is a chef's dream-complete with quartz countertops, a large island, state of the art wall oven and cooktop, and high-end stainless steel appliances-flowing seamlessly into the spacious living and dining areas, perfect for entertaining. The primary suite is a true retreat, featuring dual walk-in closets and a spa-inspire bath with double vanities, free-standing soaking tub, and walk-in shower. The additional bedrooms are generously sized, offering ample storage and comfort for family or guests. Work from home in style with a main office downstairs, or a dedicated pocket office upstairs, perfectly tucked away for maximum focus and productivity without sacrificing living space. Additional highlights include a large laundry room, attached 4-car garage, and thoughtful architectural details throughout. Located in a vibrant neighborhood close to top-rated schools, parks, shopping, and dining, this is a rare opportunity to own a home that truly checks all the boxes. Don't miss your chance to experience elevated living-schedule your private showing today! * Please note...

    This property is off market, which means it's not currently listed for sale or rent on Zillow. This may be different from what's available on other websites or public sources.

    Zillow last checked:

    Listing updated:

    Source: Dream Finders HomesMLS Logo

    Facts & features

    Interior

    Bedrooms & bathrooms
    • Bedrooms: 3
    • Bathrooms: 3
    • Full bathrooms: 2
    • 1/2 bathrooms: 1
    Heating
    • Natural Gas, Forced Air
    Cooling
    • Central Air
    Interior area
    • Total interior livable area: 2,944 sqft

    Property

    Parking
    • Total spaces: 3
    • Parking features: Garage
    • Garage spaces: 3
    Features
    • Levels: 2.0
    • Stories: 2

    Construction

    Type & style
    • Home type: SingleFamily
    • Property subtype: Single Family Residence
    Condition
    • New Construction,Under Construction
    • New construction: Yes
    • Year built: 2026
    Details
    • Builder name: Dream Finders Homes

    Community & HOA

    Community
    • Subdivision: The Reserve at Looking Glass
    HOA
    • Has HOA: Yes
    • HOA fee: $65 monthly
    Location
    • Region: Parker

    Financial & listing details

    • Price per square foot: $270/sqft
    • Date on market: 4/2/2026

    Price history

    DateEventPrice
    6/25/2026Listing removed$799,990$272/sqft
    Source: Dream Finders Homes Report a problem
    6/11/2026Price change$799,990-0.3%$272/sqft
    Source: Dream Finders Homes Report a problem
    6/9/2026Price change$802,625+0.3%$273/sqft
    Source: Dream Finders Homes Report a problem
    5/15/2026Price change$799,990-1.2%$272/sqft
    Source: Dream Finders Homes Report a problem
    4/25/2026Price change$809,990-0.6%$275/sqft
    Source: Dream Finders Homes Report a problem
    4/23/2026Price change$814,990-0.7%$277/sqft
    Source: Dream Finders Homes Report a problem
    4/2/2026Listed for sale$820,990$279/sqft
    Source: Dream Finders Homes Report a problem

    Public tax history

    Tax history is unavailable.

    Neighborhood: 80134

    Nearby schools

    GreatSchools rating
    Schools provided by the MLS
    • Elementary: Gold Rush Elementary School
    • Middle: Cimarron Middle School
    • High: Legend High School
    • District: Douglas County School District

    Source: Dream Finders Homes. This data may not be complete. We recommend contacting the local school district to confirm school assignments for this home.

    Get a cash offer in 3 minutes
    Find out how much your home could sell for in as little as 3 minutes with a no-obligation cash offer.
    Estimated market value
    $796,200
    Get a cash offer in 3 minutes
    Find out how much your home could sell for in as little as 3 minutes with a no-obligation cash offer.
    Estimated market value
    $796,200