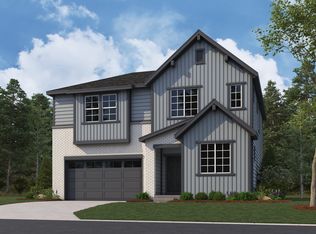
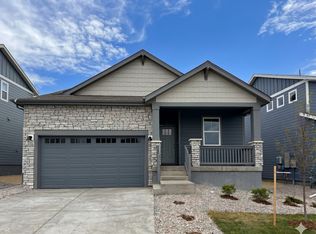
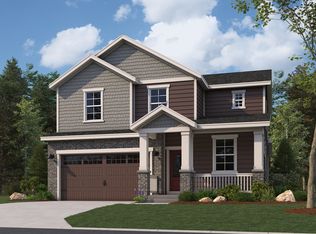
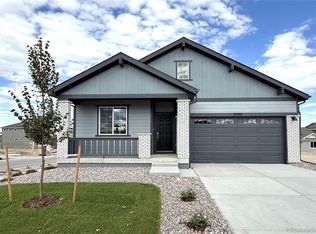
The Rainier floor plan blends comfort, functionality, and modern style across three thoughtfully designed levels. On the lower level, a spacious den offers the perfect space for a home office, media room, or creative studio. The main floor features an open-concept living and dining area that promotes easy flow and creates an inviting space for everyday living and entertaining. Upstairs, all bedrooms are thoughtfully positioned for privacy and relaxation, including a well-appointed primary suite. With its versatile layout and contemporary design, the Rainier is an ideal choice for those seeking both style and practical living solutions. *Sample photos represent the floor plan, not the actual home.
This property is not currently displayed as for sale or rent on Zillow. This may be different from what's on other websites or public sources.