Skip main navigation
Sold for $535,000
  • $535,000

    13757 Powder Keg Ct, Hudson, FL 34667

    4beds
    2,437sqft
    Single Family Residence
    Built in 2000
    0.79 Acres Lot
    $523,900 Zestimate®
    $220/sqft
    $3,140 Estimated rent

    Home value

    $523,900

    $472,000 - $582,000

    $3,140/mo

    Zestimate® history
    Loading
    Loading...

    Owner options

    List your home for rent

    $3,140/mo

    Rent Zestimate®

    Find your next renter with Zillow Rental Manager. Plus, with online applications, you can quickly screen prospective tenants – for free.

    Learn more

    $3,140/mo

    Rent Zestimate®

    Refinance and save

    $3,670/mo

    Est. payment

    Refinancing to a lower rate could help reduce your monthly payments and save thousands over the life of the loan.

    See today's rates

    $3,670/mo

    Est. payment

    Explore your selling options

    Work with a Zillow partner agent

    Leverage their expertise and Zillow's premium Showcase listings to get your home seen by more buyers.

    Get started

    List with your own agent

    Get your home in front of millions of buyers by listing it on Zillow.

    Learn how to do it

    Sell it yourself

    Take full control of how buyers see your home on Zillow by listing For Sale by Owner (FSBO).

    List your home

    What's special

    Outdoor pool barGranite countersBreakfast barBrand new roofNew carpetLaundry roomPeace and tranquility
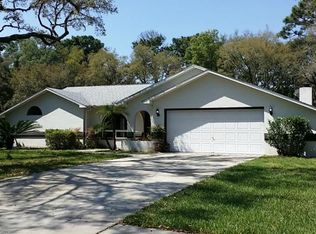
    **Seller offering 10k towards buyers closing costs** Situated on just over 3/4 acres this beautiful custom built 4/2/3 pool home is a dream come true. High and dry located in X flood zone this home experienced zero issues with the recent storms. Located on a cul-de-sac and surrounded by mature landscaping, this home offers absolute peace and tranquility. Brand new water heater, brand new roof installed 2022 with outdoor pool bar added, new carpet installed throughout. The kitchen has newer cabinets, granite counters, stainless steel appliances, custom back splash and a breakfast bar. The home has a split floor plan with 3 bedrooms together and bath with master on the opposite end. The second bath is used also as the pool bath. The master bedroom offers plenty of space with separate closets. The master bath has a double sink vanity, large jacuzzi tub with a large walk-in shower. The laundry room has plenty of storage as well. Due to job relocations this gem can now be yours.

    Zillow last checked:

    Listing updated:

    Listing Provided by:

    Cole Dye 352-346-5747,

    SIGNATURE REALTY ASSOCIATES 813-689-3115

    Bought with:

    Richard Pleyer, 3464151

    KW REALTY ELITE PARTNERS

    Source: Stellar MLS,MLS#: TB8316497MLS LogoOriginating MLS: Suncoast Tampa

    Facts & features

    Interior

    Bedrooms & bathrooms
    • Bedrooms: 4
    • Bathrooms: 2
    • Full bathrooms: 2
    Primary bedroom
    • Features: En Suite Bathroom, Tub with Separate Shower Stall, Walk-In Closet(s)
    • Level: First
    • Area: 252 Square Feet
    • Dimensions: 21x12
    Bedroom 1
    • Features: Built-in Closet
    • Level: First
    • Area: 143 Square Feet
    • Dimensions: 11x13
    Bedroom 2
    • Features: Built-in Closet
    • Level: First
    • Area: 110 Square Feet
    • Dimensions: 10x11
    Bedroom 3
    • Features: Built-in Closet
    • Level: First
    • Area: 176 Square Feet
    • Dimensions: 11x16
    Dining room
    • Level: First
    • Area: 132 Square Feet
    • Dimensions: 11x12
    Family room
    • Level: First
    • Area: 320 Square Feet
    • Dimensions: 20x16
    Kitchen
    • Level: First
    • Area: 195 Square Feet
    • Dimensions: 13x15
    Laundry
    • Level: First
    • Area: 60 Square Feet
    • Dimensions: 6x10
    Living room
    • Level: First
    • Area: 209 Square Feet
    • Dimensions: 11x19
    Heating
    • Central, Electric
    Cooling
    • Central Air
    Appliances
    • Included: Dishwasher, Disposal, Dryer, Electric Water Heater, Microwave, Range, Refrigerator, Washer
    • Laundry: Inside, Laundry Room
    Features
    • Cathedral Ceiling(s), Ceiling Fan(s), Eating Space In Kitchen, High Ceilings, Kitchen/Family Room Combo, Living Room/Dining Room Combo, Open Floorplan, Split Bedroom, Stone Counters, Vaulted Ceiling(s), Walk-In Closet(s)
    • Flooring: Carpet, Ceramic Tile, Vinyl
    • Windows: Blinds, Window Treatments
    • Has fireplace: Yes
    • Fireplace features: Free Standing, Gas
    Interior area
    • Total structure area: 3,611
    • Total interior livable area: 2,437 sqft

    Property

    Parking
    • Total spaces: 3
    • Parking features: Garage Door Opener
    • Attached garage spaces: 3
    Features
    • Levels: One
    • Stories: 1
    • Patio & porch: Covered, Rear Porch, Screened
    • Exterior features: Irrigation System, Storage
    • Has private pool: Yes
    • Pool features: Auto Cleaner, Gunite, In Ground, Screen Enclosure, Solar Heat
    Lot
    • Size: 0.79 Acres
    • Residential vegetation: Wooded
    Details
    • Additional structures: Shed(s)
    • Parcel number: 1724030030000000170
    • Zoning: R1
    • Special conditions: None

    Construction

    Type & style
    • Home type: SingleFamily
    • Property subtype: Single Family Residence
    Materials
    • Block, Stucco
    • Foundation: Slab
    • Roof: Shingle
    Condition
    • New construction: No
    • Year built: 2000
    Details
    • Builder name: Hammerhead

    Utilities & green energy

    • Sewer: Septic Tank
    • Water: Public
    • Utilities for property: Cable Connected, Electricity Connected, Public, Sprinkler Well, Water Connected

    Community & neighborhood

    Community
    • Community features: Deed Restrictions, Golf Carts OK, Playground, Sidewalks, Tennis Court(s)
    Location
    • Region: Hudson
    • Subdivision: AUTUMN OAKS

    HOA & financial

    HOA
    • Has HOA: Yes
    • HOA fee: $32 monthly
    • Amenities included: Basketball Court, Playground, Tennis Court(s)
    • Association name: Andy Demers
    • Association phone: 727-455-0207
    Other fees
    • Pet fee: $0 monthly
    Other financial information
    • Total actual rent: 0

    Other

    Other facts
    • Listing terms: Cash,Conventional,FHA,VA Loan
    • Ownership: Fee Simple
    • Road surface type: Paved

    Price history

    DateEventPrice
    6/6/2025Sold$535,000-4.3%$220/sqft
    Source: Stellar MLS #TB8316497 Report a problem
    5/6/2025Pending sale$559,000$229/sqft
    Source: Stellar MLS #TB8316497 Report a problem
    12/22/2024Price change$559,000-2.6%$229/sqft
    Source: Stellar MLS #TB8316497 Report a problem
    12/3/2024Price change$574,000-0.9%$236/sqft
    Source: Stellar MLS #TB8316497 Report a problem
    11/19/2024Price change$579,000-0.9%$238/sqft
    Source: Stellar MLS #TB8316497 Report a problem
    11/8/2024Price change$584,000-0.8%$240/sqft
    Source: Stellar MLS #TB8316497 Report a problem
    10/31/2024Listed for sale$589,000+33.9%$242/sqft
    Source: Stellar MLS #TB8316497 Report a problem
    7/12/2024Listing removed$439,900-16.2%$181/sqft
    Source: Stellar MLS #U8121970 Report a problem
    5/19/2022Sold$525,000+1%$215/sqft
    Source: Public Record Report a problem
    4/13/2022Pending sale$519,900$213/sqft
    Source: Owner Report a problem
    4/11/2022Listed for sale$519,900+18.2%$213/sqft
    Source: Owner Report a problem
    6/29/2021Sold$440,000+0%$181/sqft
    Source: Public Record Report a problem
    5/11/2021Pending sale$439,900$181/sqft
    Source: Stellar MLS #U8121970 Report a problem
    5/7/2021Listed for sale$439,900$181/sqft
    Source: Stellar MLS #U8121970 Report a problem

    Public tax history

    YearProperty taxesTax assessment
    2024$202 +3.6%$268,014 -2.6%
    2023$195 -94.3%$275,275 +13%
    2022$3,443 +132.7%$243,546 +99.1%
    2021$1,479 -13.7%$122,340 +1.4%
    2020$1,713 -1.6%$120,660 +2.3%
    2019$1,740 $117,950 +1.9%
    2018$1,740 +0.2%$115,757
    2017$1,737 +1.1%$115,757 +4.2%
    2016$1,719 +29.5%$111,044 +0.7%
    2015$1,328 +3.2%$110,272 -4.6%
    2014$1,287 $115,565 +7.2%
    2013-- $107,780 -29.8%
    2012-- $153,640 -10.5%
    2011-- $171,690 -7.7%
    2010-- $186,111 -0.9%
    2009-- $187,857 -28.3%
    2008-- $261,824 -16.2%
    2007-- $312,466 +5.9%
    2006-- $294,989 +23.8%
    2005-- $238,318 +18.7%
    2004-- $200,729 +14.3%
    2003-- $175,598 -0.1%
    2002-- $175,772 +519.3%
    2000-- $28,383
    1999-- $28,383

    Find assessor info on the county website

    Neighborhood: 34667

    Nearby schools

    GreatSchools rating
    Get a cash offer in 3 minutes
    Find out how much your home could sell for in as little as 3 minutes with a no-obligation cash offer.
    Estimated market value
    $523,900
    Get a cash offer in 3 minutes
    Find out how much your home could sell for in as little as 3 minutes with a no-obligation cash offer.
    Estimated market value
    $523,900