Skip main navigation
Off market
  • $519,100

    13754 Powder Keg Ct, Hudson, FL 34667

    4beds
    2,103sqft
    Single Family Residence
    Built in 1988
    0.9 Acres Lot
    $519,100 Zestimate®
    $247/sqft
    $3,106 Estimated rent

    Home value

    $519,100

    $488,000 - $550,000

    $3,106/mo

    Zestimate® history
    Loading
    Loading...

    Owner options

    List your home for rent

    $3,106/mo

    Rent Zestimate®

    Find your next renter with Zillow Rental Manager. Plus, with online applications, you can quickly screen prospective tenants – for free.

    Learn more

    $3,106/mo

    Rent Zestimate®

    Refinance and save

    $3,640/mo

    Est. payment

    Refinancing to a lower rate could help reduce your monthly payments and save thousands over the life of the loan.

    See today's rates

    $3,640/mo

    Est. payment

    Explore your selling options

    Work with a Zillow partner agent

    Leverage their expertise and Zillow's premium Showcase listings to get your home seen by more buyers.

    Get started

    List with your own agent

    Get your home in front of millions of buyers by listing it on Zillow.

    Learn how to do it

    Sell it yourself

    Take full control of how buyers see your home on Zillow by listing For Sale by Owner (FSBO).

    List your home

    What's special

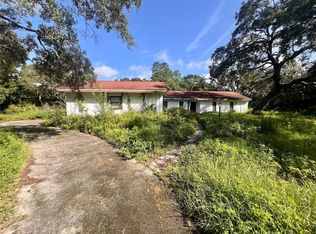
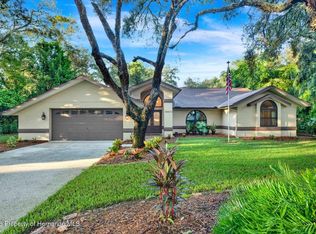
    Spectacular 4 bedroom and 3 bath home located on a palatial fenced lot. It is housed in a cul-de-sac, very quiet and serene. This split plan shows off the cathedral ceilings, large rooms, and perfect for gatherings in the huge family room. Kitchen was updated and has eat in breakfast area. The master bedroom has large walk in closet and the Master bathroom shows a super large shower and dual sinks. Another bedroom can be used as a master or a fun room with a bath which has large shower also. The other 2 bedrooms are on other side of home, with bathroom in between. This home boasts newer roof and new A/C's. AND includes a brand new screen over the pool. It also has an extra concrete pad to grill on. This backyard is enormous and you can find many fun family get togethers gathering here. Close to schools, restaurants, much more. Schedule an appointment today.

    This property is not currently displayed as for sale or rent on Zillow. This may be different from what's on other websites or public sources.

    Originating MLS: Tampa

    Facts & features

    Interior

    Bedrooms & bathrooms
    • Bedrooms: 4
    • Bathrooms: 3
    • Full bathrooms: 3
    Heating
    • None, Forced air
    Cooling
    • Central
    Appliances
    • Included: Dishwasher, Dryer, Garbage disposal, Microwave, Range / Oven, Refrigerator, Washer
    • Laundry: Inside
    Features
    • Ceiling Fans(s), Eating Space In Kitchen, Split Bedroom, Stone Counters, Walk-In Closet(s), Solid Wood Cabinets, Thermostat, Window Treatments, Cathedral Ceiling(s), Vaulted Ceiling(s)
    • Flooring: Tile, Laminate
    • Windows: Blinds
    • Has fireplace: Yes
    • Fireplace features: Wood Burning
    Interior area
    • Total interior livable area: 2,103 sqft

    Property

    Parking
    • Total spaces: 2
    • Parking features: Garage - Attached
    Features
    • Levels: One
    • Patio & porch: Covered
    • Exterior features: Other
    • Pool features: Gunite, In Ground
    • Fencing: Chain Link
    Lot
    • Size: 0.9 Acres
    • Features: In County, Sidewalk, Street Paved, Cul-de-sac, Greenbelt
    • Residential vegetation: Mature Landscaping
    Details
    • Parcel number: 0324170030000000190
    • Zoning: R1

    Construction

    Type & style
    • Home type: SingleFamily
    • Architectural style: Contemporary
    • Property subtype: Single Family Residence
    Materials
    • Roof: Shake / Shingle
    Condition
    • Year built: 1988
    Details
    • Builder name: Robert Randall Homes

    Utilities & green energy

    • Sewer: Septic Tank
    • Water: Public
    • Utilities for property: BB/HS Internet Available, Cable Available

    Community & HOA

    Community
    • Security: Security System
    • Subdivision: AUTUMN OAKS
    HOA
    • Has HOA: Yes
    • Amenities included: Basketball Court
    • HOA fee: $27 monthly
    Location
    • Region: Hudson

    Financial & listing details

    • Price per square foot: $247/sqft
    • Tax assessed value: $379,681
    • Annual tax amount: $4,755
    • Listing terms: Cash, Conventional, FHA, VA Loan
    • Ownership: Fee Simple

    Price history

    DateEventPrice
    12/5/2022Sold$550,000-1.6%$262/sqft
    Source: Public Record Report a problem
    11/4/2022Pending sale$558,900$266/sqft
    Source: Stellar MLS #W7849822 Report a problem
    10/21/2022Listed for sale$558,900+80.3%$266/sqft
    Source: Stellar MLS #W7849822 Report a problem
    1/7/2021Sold$310,000+1.3%$147/sqft
    Source: Public Record Report a problem
    11/30/2020Pending sale$306,000$146/sqft
    Source: COLDWELL BANKER RESIDENTIAL #T3277678 Report a problem
    11/25/2020Listed for sale$306,000+24.9%$146/sqft
    Source: COLDWELL BANKER RESIDENTIAL #T3277678 Report a problem
    3/6/2019Sold$245,000-5.7%$117/sqft
    Source: Public Record Report a problem
    1/19/2019Pending sale$259,900$124/sqft
    Source: Trinity Office #W7805469 Report a problem
    1/8/2019Price change$259,900-3.7%$124/sqft
    Source: Trinity Office #W7805469 Report a problem
    12/17/2018Price change$269,900-1.8%$128/sqft
    Source: Trinity Office #W7805469 Report a problem
    11/29/2018Price change$274,900-1.8%$131/sqft
    Source: Trinity Office #W7805469 Report a problem
    10/19/2018Price change$279,900-2.1%$133/sqft
    Source: Trinity Office #W7805469 Report a problem
    10/3/2018Listed for sale$285,900+46.6%$136/sqft
    Source: BHHS FLORIDA PROPERTIES GROUP #W7805469 Report a problem
    7/20/2009Listing removed$195,000+46.6%$93/sqft
    Source: Cooper & Associates Realty, Inc #T2304784 Report a problem
    5/26/2009Sold$133,000-31.8%$63/sqft
    Source: Public Record Report a problem
    10/23/2008Listed for sale$195,000-17%$93/sqft
    Source: Cooper & Associates Realty, Inc #T2304784 Report a problem
    12/28/2004Sold$235,000$112/sqft
    Source: Public Record Report a problem

    Public tax history

    YearProperty taxesTax assessment
    2025$4,755 +2.4%$311,450 +2.9%
    2024$4,641 +3.8%$302,680
    2023$4,471 +23.9%$302,680 +13.3%
    2022$3,610 +1.9%$267,100 +6.1%
    2021$3,542 +52.1%$251,769 +43.2%
    2020$2,329 +27.5%$175,813 +22.5%
    2019$1,827 $143,480 +1.9%
    2018$1,827 -14.7%$140,808
    2017$2,143 +1%$140,808 +4.2%
    2016$2,121 +22.2%$135,075 +0.7%
    2015$1,736 +3%$134,136 -6.2%
    2014$1,685 $142,987 +9.1%
    2013-- $131,104 +0.8%
    2012-- $130,090 -11%
    2011-- $146,109 -9.1%
    2010-- $160,690 -0.7%
    2009-- $161,844 -27.9%
    2008-- $224,410 -15.7%
    2007-- $266,199 +6.1%
    2006-- $250,898 +26.8%
    2005-- $197,799 +22.8%
    2004-- $161,125 +16.4%
    2003-- $138,395 +0.7%
    2002-- $137,493 +9.4%
    2000-- $125,679
    1999-- $125,679
    Find assessor info on the county website

    Neighborhood: 34667

    Nearby schools

    GreatSchools rating
    Schools provided by the listing agent
    • Elementary: Shady Hills Elementary-PO
    • Middle: Crews Lake Middle-PO
    • High: Hudson High-PO

    Source: The MLS. This data may not be complete. We recommend contacting the local school district to confirm school assignments for this home.

    Get a cash offer in 3 minutes
    Find out how much your home could sell for in as little as 3 minutes with a no-obligation cash offer.
    Estimated market value
    $519,100
    Get a cash offer in 3 minutes
    Find out how much your home could sell for in as little as 3 minutes with a no-obligation cash offer.
    Estimated market value
    $519,100