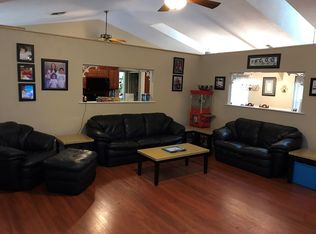
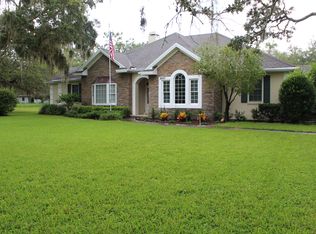
Welcome to 18511 Montour Dr, Hudson, FL – a fantastic opportunity for seasoned investors! This 3-bedroom, 2-bathroom, 1,692 sqft pool home sits on a spacious 3-acre lot, perfect for those looking to undertake a prime fix and flip project. The property offers plenty of living space, a large pool ready for a makeover, and the freedom to renovate without HOA or CDD restrictions. Nestled in the heart of Hudson, you'll find convenient access to major highways, schools, shopping, dining, and recreational facilities, making it an attractive option for future homeowners or renters. With Hudson's growing market, now is the perfect time to invest and take advantage of rising property values. Whether you plan to renovate and resell or add to your rental portfolio, 18511 Montour Dr is a promising investment. Don’t miss out – contact us today to schedule a viewing and see the potential for yourself!
Sold for $365,000
$365,000
18511 MONTOUR DRIVE, HUDSON, FL 34667
3beds
1,692sqft
Single Family Residence
Built in 1978
3 Acres Lot
$409,000 Zestimate®
$216/sqft
$2,533 Estimated rent
Home value
$409,000
$368,000 - $450,000
$2,533/mo
Zestimate® history
Owner options
List your home for rent
$2,533/mo
Rent Zestimate®
Find your next renter with Zillow Rental Manager. Plus, with online applications, you can quickly screen prospective tenants – for free.
$2,533/mo
Rent Zestimate®
Refinance and save
$2,507/mo
Est. payment
Refinancing to a lower rate could help reduce your monthly payments and save thousands over the life of the loan.
$2,507/mo
Est. payment
Explore your selling options
Work with a Zillow partner agent
Leverage their expertise and Zillow's premium Showcase listings to get your home seen by more buyers.
Get startedList with your own agent
Get your home in front of millions of buyers by listing it on Zillow.
Learn how to do itSell it yourself
Take full control of how buyers see your home on Zillow by listing For Sale by Owner (FSBO).
List your homeWhat's special
Zillow last checked:
Listing updated:
Listed by:
Leeroy Thompson 813-546-5491,
DENNIS REALTY & INV. CORP. 813-949-7444
Bought with:
Michael Navarra, 3548287
FUTURE HOME REALTY
Source: Stellar MLS,MLS#: T3540842 Originating MLS: Tampa
Originating MLS: Tampa
Facts & features
Interior
Bedrooms & bathrooms
- Bedrooms: 3
- Bathrooms: 2
- Full bathrooms: 2
Primary bedroom
- Features: En Suite Bathroom, Walk-In Closet(s)
- Level: First
- Dimensions: 15x14
Bedroom 2
- Features: Built-in Closet
- Level: First
- Dimensions: 12x11
Bedroom 3
- Features: Built-in Closet
- Level: First
- Dimensions: 11x11
Primary bathroom
- Features: Dual Sinks, Shower No Tub
- Level: First
- Dimensions: 11x9
Bathroom 2
- Features: Tub With Shower
- Level: First
- Dimensions: 8x5
Kitchen
- Level: First
- Dimensions: 11x11
Laundry
- Level: First
- Dimensions: 6x11
Living room
- Level: First
- Dimensions: 20x25
Heating
- Electric
Cooling
- Central Air
Appliances
- Included: Cooktop, Electric Water Heater, Exhaust Fan, Range, Refrigerator, Washer
- Laundry: Electric Dryer Hookup, Inside, Laundry Room, Washer Hookup
Features
- Attic Fan, High Ceilings, Thermostat, Vaulted Ceiling(s), Walk-In Closet(s)
- Flooring: Concrete, Laminate
- Doors: Sliding Doors
- Has fireplace: Yes
- Fireplace features: Living Room, Stone, Wood Burning
Interior area
- Total structure area: 2,784
- Total interior livable area: 1,692 sqft
Property
Parking
- Total spaces: 2
- Parking features: Circular Driveway, Driveway
- Garage spaces: 2
- Has uncovered spaces: Yes
Features
- Levels: One
- Stories: 1
- Patio & porch: Covered, Screened, Side Porch
- Exterior features: Lighting, Private Mailbox
- Has private pool: Yes
- Pool features: In Ground, Screen Enclosure
- Has spa: Yes
- Spa features: Heated, In Ground
- Has view: Yes
- View description: Pool, Trees/Woods
Lot
- Size: 3 Acres
- Features: Oversized Lot, Zoned for Horses
- Residential vegetation: Oak Trees, Trees/Landscaped, Wooded
Details
- Parcel number: 172403000.0001.00003.0
- Zoning: AR
- Special conditions: None
Construction
Type & style
- Home type: SingleFamily
- Property subtype: Single Family Residence
Materials
- Block, Stucco
- Foundation: Slab
- Roof: Shingle
Condition
- Fixer
- New construction: No
- Year built: 1978
Utilities & green energy
- Sewer: Septic Tank
- Water: Well
- Utilities for property: Cable Connected, Electricity Connected, Water Connected
Community & HOA
Community
- Security: Security System, Security System Owned
- Pet fee: $0 monthly
- Subdivision: ACREAGE
HOA
- Has HOA: No
Location
- Region: Hudson
Financial & listing details
- Price per square foot: $216/sqft
- Tax assessed value: $351,378
- Annual tax amount: $4,968
- Date on market: 7/25/2024
- Cumulative days on market: 6 days
- Listing terms: Cash
- Ownership: Fee Simple
- Total actual rent: 0
- Electric utility on property: Yes
- Road surface type: Dirt, Paved
Price history
| Date | Event | Price |
|---|---|---|
| 8/12/2024 | Sold | $365,000+23.7%$216/sqft |
Source:  Stellar MLS #T3540842 Report a problem Stellar MLS #T3540842 Report a problem | ||
| 7/31/2024 | Pending sale | $295,000$174/sqft |
Source: Stellar MLS #T3540842 Report a problem | ||
| 7/25/2024 | Listed for sale | $295,000+123.5%$174/sqft |
Source: Stellar MLS #T3540842 Report a problem | ||
| 8/20/2001 | Sold | $132,000$78/sqft |
Source: Public Record Report a problem | ||
Public tax history
| Year | Property taxes | Tax assessment |
|---|---|---|
| 2024 | $5,392 +8.5% | $351,378 +25.7% |
| 2023 | $4,968 +19.2% | $279,460 +10% |
| 2022 | $4,168 +18.2% | $254,060 +21% |
| 2021 | $3,528 +3.1% | $209,976 +3.1% |
| 2020 | $3,423 +2.7% | $203,607 +3.7% |
| 2019 | $3,332 | $196,250 +11% |
| 2018 | $3,332 +10.2% | $176,807 -1.1% |
| 2017 | $3,022 -0.2% | $178,693 +9.4% |
| 2016 | $3,029 +13.9% | $163,289 +2.6% |
| 2015 | $2,659 +17.4% | $159,087 +24.1% |
| 2014 | $2,264 | $128,172 +3.9% |
| 2013 | -- | $123,307 -25.4% |
| 2012 | -- | $165,308 -2.6% |
| 2011 | -- | $169,728 -0.1% |
| 2010 | -- | $169,952 -0.1% |
| 2009 | -- | $170,175 -19.2% |
| 2008 | -- | $210,614 -6.2% |
| 2007 | -- | $224,578 +2.3% |
| 2006 | -- | $219,614 +12% |
| 2005 | -- | $196,104 +47.6% |
| 2004 | -- | $132,899 +2.8% |
| 2003 | -- | $129,248 -0.1% |
| 2002 | -- | $129,361 +11.5% |
| 2000 | -- | $116,021 |
| 1999 | -- | $116,021 |
Find assessor info on the county website
Neighborhood: 34667
Nearby homes
- $516,5004 bd3 ba2.1k sqft13754 Powder Keg Ct, Hudson, FL 34667Off Market
- $577,8004 bd4 ba4.1k sqft13748 Powder Keg Ct, Hudson, FL 34667Off Market

- $574,800-- bd4 ba2.2k sqft18445 Montour Dr, Hudson, FL 34667Off Market
- $608,6003 bd2 ba3k sqft18507 Montour Dr, Hudson, FL 34667Off Market
- $428,9003 bd3 ba2.2k sqft18671 Autumn Lake Blvd, Hudson, FL 34667Off Market
- $371,800-- bd3 ba2.4k sqft13766 Powder Keg Ct, Hudson, FL 34667Off Market
- $397,6004 bd3 ba2.3k sqft18419 Montour Dr, Hudson, FL 34667Off Market
- $420,0003 bd2 ba2.3k sqft18663 Autumn Lake Blvd, Hudson, FL 34667Sold
Nearby schools
GreatSchools rating
- 5/10Shady Hills Elementary SchoolGrades: K-5Distance: 2.3 mi
- 4/10Crews Lake K-8 SchoolGrades: 6-8Distance: 4.2 mi
- 4/10Hudson High SchoolGrades: 6,9-12Distance: 5.4 mi
Schools provided by the listing agent
- Elementary: Shady Hills Elementary-PO
- Middle: Crews Lake Middle-PO
- High: Hudson High-PO
Source: Stellar MLS. This data may not be complete. We recommend contacting the local school district to confirm school assignments for this home.
Get a cash offer in 3 minutes
Find out how much your home could sell for in as little as 3 minutes with a no-obligation cash offer.
Estimated market value
$409,000
Get a cash offer in 3 minutes
Find out how much your home could sell for in as little as 3 minutes with a no-obligation cash offer.
Estimated market value
$409,000
- Florida
- Pasco County
- Hudson
- 34667
- 18511 MONTOUR DRIVE
Nearby cities
Nearby zip codes
Other Hudson Topics
